Skip main navigation
Sold for $718,000
  • $718,000

    11211 Little River Way, Parrish, FL 34219

    4beds
    2,737sqft
    Single Family Residence
    Built in 2022
    8,153 Square Feet Lot
    $675,300 Zestimate®
    $262/sqft
    $3,357 Estimated rent

    Home value

    $675,300

    Estimated sales range

    Not available

    $3,357/mo

    Zestimate® history
    Loading
    Loading...

    Owner options

    List your home for rent

    $3,357/mo

    Rent Zestimate®

    Find your next renter with Zillow Rental Manager. Plus, with online applications, you can quickly screen prospective tenants – for free.

    Learn more

    $3,357/mo

    Rent Zestimate®

    Refinance and save

    $4,703/mo

    Est. payment

    Refinancing to a lower rate could help reduce your monthly payments and save thousands over the life of the loan.

    See today's rates

    $4,703/mo

    Est. payment

    Explore your selling options

    Work with a Zillow partner agent

    Leverage their expertise and Zillow's premium Showcase listings to get your home seen by more buyers.

    Get started

    List with your own agent

    Get your home in front of millions of buyers by listing it on Zillow.

    Learn how to do it

    Sell it yourself

    Take full control of how buyers see your home on Zillow by listing For Sale by Owner (FSBO).

    List your home

    What's special

    Versatile denOpen-concept floorplanLake-front homeUpgraded glass entry doorStylish kitchen backsplashRadiata pine ceiling beamsEpoxy garage floor
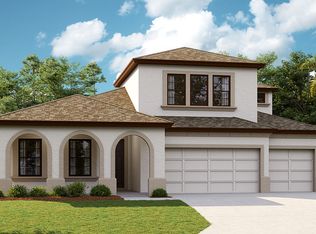
    Say Hello to a Good Buy...Sellers are Motivated! Discover the epitome of luxury with this highly upgraded, 4-bedroom, 3-bath, 3-car garage lake-front home by WestBay. The “must-see” Swann III model, a stunning one-story residence, offers an open-concept floorplan and a secluded owner's suite for ultimate privacy. Indulge in the master bath's walk-in shower, double vanities, and oversized walk-in closet. This home also features a versatile den and a private fourth bedroom with a third bath, perfect for guests or family. Entertain your guests in the ultimate kitchen, boasting a Gourmet GE 36” CAFÉ Cooktop Kitchen Appliance Package, stylish kitchen backsplash, and Calcatta Novello Corian Quartz Countertops. The Grand Room showcases high-volume ceilings with Radiata Pine Ceiling Beams, setting a grand tone for any gathering. Additional high-end design upgrades include a Single Bowl Undermount Stainless Steel Sink, Plantation Shutters throughout home, Epoxy Garage Floor, Quartz Counters in all bathrooms, upgraded tile throughout the living area, paver brick driveway, upgraded glass Entry Door, Solid Core Door in the Owner’s Retreat, Frosted Pantry Door, Beautiful Crown Molding in the Owner’s Retreat, Den & Foyer, Frameless Shower Enclosures, Decorative Stone Feature Wall in the Foyer, Level IV Carpet in all bedrooms, 16’ Sliding Glass Doors, and an Alternate Master bath with a Garden Tub. Situated in the master-planned community of Brightwood at North River Ranch in Parrish, FL 34219, you'll enjoy resort-style amenities such as a lagoon pool, linear parks, winding trails, and dog parks. Brightwood's prime location places you just 30 minutes from downtown St. Petersburg and Sarasota, and 40 minutes from downtown Tampa, with easy access to I-75, I-275, and US-301. Don't miss out on this opportunity to be in the heart of it all!

    Zillow last checked:

    Listing updated:

    Listed by:

    Gregory Claxton, LLC 941-685-2609,

    PREFERRED SHORE LLC 941-999-1179

    Bought with:

    Non-Member Agent

    STELLAR NON-MEMBER OFFICE

    Source: Stellar MLS,MLS#: A4618334MLS LogoOriginating MLS: Sarasota - Manatee

    Facts & features

    Interior

    Bedrooms & bathrooms
    • Bedrooms: 4
    • Bathrooms: 3
    • Full bathrooms: 3
    Primary bedroom
    • Features: Walk-In Closet(s)
    • Level: First
    • Dimensions: 14x16
    Great room
    • Level: First
    • Dimensions: 18x20
    Kitchen
    • Level: First
    • Dimensions: 11x12
    Heating
    • Central
    Cooling
    • Central Air
    Appliances
    • Included: Oven, Cooktop, Dishwasher, Disposal, Microwave
    • Laundry: Inside
    Features
    • High Ceilings, In Wall Pest System, Open Floorplan, Stone Counters, Walk-In Closet(s)
    • Flooring: Carpet, Tile, Vinyl
    • Doors: Sliding Doors
    • Windows: Hurricane Shutters
    • Has fireplace: No
    Interior area
    • Total structure area: 3,673
    • Total interior livable area: 2,737 sqft

    Property

    Parking
    • Total spaces: 3
    • Parking features: Garage - Attached
    • Attached garage spaces: 3
    • Details: Garage Dimensions: 22x30
    Features
    • Levels: One
    • Stories: 1
    • Exterior features: Irrigation System
    • Has view: Yes
    • View description: Trees/Woods, Water, Lake, Pond
    • Has water view: Yes
    • Water view: Water,Lake,Pond
    Lot
    • Size: 8,153 Square Feet
    Details
    • Parcel number: 401943759
    • Zoning: RESI
    • Special conditions: None

    Construction

    Type & style
    • Home type: SingleFamily
    • Property subtype: Single Family Residence
    Materials
    • Block, Stone, Stucco
    • Foundation: Slab
    • Roof: Shingle
    Condition
    • New construction: No
    • Year built: 2022
    Details
    • Builder model: Swann III

    Utilities & green energy

    • Sewer: Public Sewer
    • Water: Public
    • Utilities for property: Electricity Connected

    Community & HOA

    Community
    • Pet fee: $0 monthly
    • Subdivision: NORTH RIVER RANCH
    HOA
    • Has HOA: Yes
    • HOA fee: $7 monthly
    • HOA name: Katelyn Keim
    • HOA phone: 800-337-5850
    Location
    • Region: Parrish

    Financial & listing details

    • Price per square foot: $262/sqft
    • Tax assessed value: $575,145
    • Annual tax amount: $4,636
    • Date on market: 7/26/2024
    • Cumulative days on market: 119 days
    • Ownership: Fee Simple
    • Total actual rent: 0
    • Electric utility on property: Yes
    • Road surface type: Asphalt

    Price history

    DateEventPrice
    12/20/2024Sold$718,000-7.4%$262/sqft
    Source: Stellar MLS #A4618334 Report a problem
    11/23/2024Pending sale$775,000$283/sqft
    Source: Stellar MLS #A4618334 Report a problem
    9/18/2024Price change$775,000-3.1%$283/sqft
    Source: Stellar MLS #A4618334 Report a problem
    8/21/2024Price change$799,900-3%$292/sqft
    Source: Stellar MLS #A4618334 Report a problem
    7/26/2024Listed for sale$825,000+14.8%$301/sqft
    Source: Stellar MLS #A4618334 Report a problem
    2/15/2023Sold$718,500+0%$263/sqft
    Source: Public Record Report a problem
    8/24/2022Pending sale$718,483+15.3%$263/sqft
    Source: Stellar MLS #T3398377 Report a problem
    3/12/2022Listing removed--
    Source: Homes By WestBay Report a problem
    2/23/2022Listed for sale$623,346$228/sqft
    Source: Homes By WestBay Report a problem

    Public tax history

    YearProperty taxesTax assessment
    2025$9,059 -17.8%$444,155 -23.4%
    2024$11,018 +137.7%$579,976 +498.5%
    2023$4,636 +54.5%$96,900 +2166.7%
    2022$3,000 $4,275
    Find assessor info on the county website

    Neighborhood: 34219

    Nearby schools

    GreatSchools rating
    Get a cash offer in 3 minutes
    Find out how much your home could sell for in as little as 3 minutes with a no-obligation cash offer.
    Estimated market value
    $675,300
    Get a cash offer in 3 minutes
    Find out how much your home could sell for in as little as 3 minutes with a no-obligation cash offer.
    Estimated market value
    $675,300