
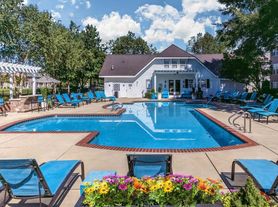
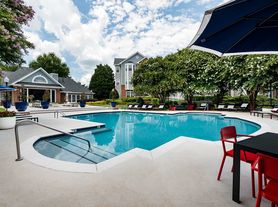
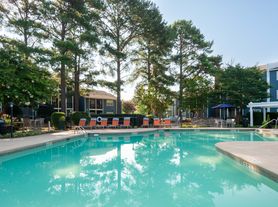
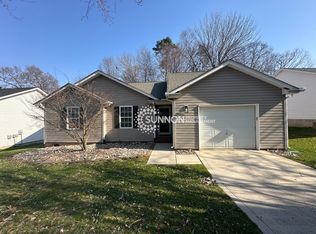
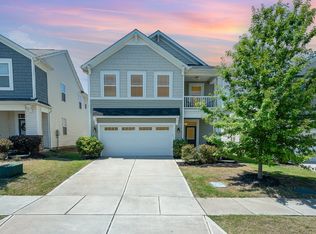
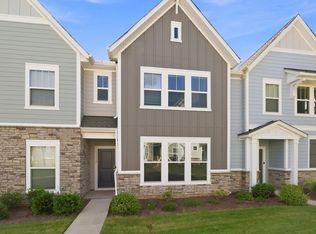
Welcome to 11211 Livingston Mill Rd, a beautiful two-story home offering 3 bedrooms, 2.5 bathrooms, and approximately 1,935 square feet of comfortable living space. This well-maintained home features a bright and open floor plan with spacious living and dining areas, a functional kitchen with ample cabinet and counter space, and a large primary suite complete with a walk-in closet and private en-suite bathroom. The additional bedrooms provide flexibility for family, guests, or a home office. Outside, enjoy a generous backyard perfect for entertaining, relaxing, or outdoor activities, along with an attached garage for added convenience. Ideally located in Southwest Charlotte with easy access to I-485, I-77, Charlotte Douglas International Airport, shopping, dining, parks, and major employers, this home offers the perfect combination of comfort, convenience, and location. AVAILABLE: 1 ST SEPTEMBER 2026
Renter is responsible to pay all utilities
House for rent
Accepts Zillow applications
$2,400/moFees may apply
11211 Livingston Mill Rd, Charlotte, NC 28273
3beds
1,935sqft
Price may not include required fees and charges. Price shown reflects the lease term provided. Learn more|
Single family residence
Available Tue Sep 1 2026
No pets
Air conditioner, central air
None laundry
Central, heat pump
What's special
Large primary suiteWalk-in closetPrivate en-suite bathroom
- 31 days |
- -- |
- -- |
Zillow last checked:
Listing updated:
Travel times
Facts & features
Interior
Bedrooms & bathrooms
- Bedrooms: 3
- Bathrooms: 3
- Full bathrooms: 3
Heating
- Central, Heat Pump
Cooling
- Air Conditioner, Central Air
Appliances
- Laundry: Contact manager
Features
- Walk In Closet
Interior area
- Total interior livable area: 1,935 sqft
Property
Parking
- Details: Contact manager
Features
- Exterior features: Walk In Closet
Details
- Parcel number: 21921403
Construction
Type & style
- Home type: SingleFamily
- Property subtype: Single Family Residence
Community & HOA
Location
- Region: Charlotte
Financial & listing details
- Lease term: 1 Year
Price history
| Date | Event | Price |
|---|---|---|
| 7/16/2026 | Listed for rent | $2,400$1/sqft |
Source: Zillow Rentals Report a problem | ||
| 4/29/2015 | Sold | $171,500+1.2%$89/sqft |
Source:  Canopy MLS as distributed by MLS GRID #P1095999 Report a problem Canopy MLS as distributed by MLS GRID #P1095999 Report a problem | ||
| 9/11/2012 | Listing removed | $169,500$88/sqft |
Source: RE/MAX METRO REALTY #2080145 Report a problem | ||
| 7/7/2012 | Price change | $169,500-1.7%$88/sqft |
Source: RE/MAX METRO REALTY #2080145 Report a problem | ||
| 4/22/2012 | Listed for sale | $172,500-3.1%$89/sqft |
Source: RE/MAX Metro Realty #2080145 Report a problem | ||
| 6/1/2007 | Sold | $178,000+20.3%$92/sqft |
Source: Public Record Report a problem | ||
| 5/20/2003 | Sold | $148,000$76/sqft |
Source: Public Record Report a problem | ||
Neighborhood: Yorkshire
Nearby schools
GreatSchools rating
- 6/10River Gate ElementaryGrades: K-5Distance: 1.5 mi
- 2/10Southwest Middle SchoolGrades: 6-8Distance: 1.6 mi
- 6/10Palisades High SchoolGrades: 9-11Distance: 3.4 mi