Designed for exceptional indoor-outdoor living, this custom single-story home in North Albuquerque Acres is the perfect setting for entertaining. Spend summer days beside the sparkling gunite pool while taking in breathtaking Sandia Mountain views. The beautifully appointed kitchen features custom cabinetry, rich granite countertops, and opens seamlessly to the great room with striking beamed ceilings and a traditional kiva fireplace. Quality craftsmanship is evident throughout with wood windows and handcrafted interior doors. The resort-inspired backyard offers a covered patio overlooking the pool, hot tub, fire pit, and landscaped grounds, creating an ideal space for relaxing or hosting guests. Car enthusiasts and hobbyists will appreciate the oversized 4-car attached garage with a dedicated gym, as well as the massive detached RV garage with a 14-foot door. Offering privacy, convenience, and enduring quality, this is North Albuquerque Acres living at its finest.
Pending
$1,395,000
11211 Modesto Ave NE, Albuquerque, NM 87122
4beds
3,664sqft
Single Family Residence
Built in 2002
0.89 Acres Lot
$1,354,000 Zestimate®
$381/sqft
$-- HOA
What's special
- 53 days
- 104
- 2
Zillow last checked:
Listing updated:
Listed by:
Dominic Serna 505-319-1604,
Keller Williams Realty 505-271-8200
Source: SWMLS,MLS#: 1107843
Facts & features
Interior
Bedrooms & bathrooms
- Bedrooms: 4
- Bathrooms: 4
- Full bathrooms: 2
- 3/4 bathrooms: 1
- 1/2 bathrooms: 1
Primary bedroom
- Level: Main
- Area: 287.24
- Dimensions: 16.7 x 17.2
Bedroom 2
- Level: Main
- Area: 207.9
- Dimensions: 13.5 x 15.4
Bedroom 3
- Level: Main
- Area: 203.85
- Dimensions: 13.5 x 15.1
Bedroom 4
- Level: Main
- Area: 238.68
- Dimensions: 15.3 x 15.6
Dining room
- Level: Main
- Area: 192.91
- Dimensions: 19.1 x 10.1
Kitchen
- Level: Main
- Area: 277.4
- Dimensions: 19 x 14.6
Living room
- Level: Main
- Area: 590
- Dimensions: 29.5 x 20
Heating
- Radiant
Cooling
- Evaporative Cooling, Multi Units
Appliances
- Included: Cooktop, Dishwasher, Disposal, Microwave, Refrigerator, Water Softener Owned
- Laundry: Electric Dryer Hookup
Features
- Beamed Ceilings, Breakfast Bar, Breakfast Area, Dual Sinks, Great Room, High Ceilings, Jack and Jill Bath, Jetted Tub, Kitchen Island, Living/Dining Room, Main Level Primary, Walk-In Closet(s)
- Flooring: Carpet, Tile
- Windows: Double Pane Windows, Insulated Windows, Wood Frames
- Has basement: No
- Number of fireplaces: 1
- Fireplace features: Custom, Gas Log, Kiva
Interior area
- Total structure area: 3,664
- Total interior livable area: 3,664 sqft
Property
Parking
- Total spaces: 6
- Parking features: Attached, Garage, Oversized, Workshop in Garage
- Attached garage spaces: 6
Features
- Levels: One
- Stories: 1
- Patio & porch: Covered, Open, Patio
- Exterior features: Fire Pit, Patio, Private Yard, Sprinkler/Irrigation
- Has private pool: Yes
- Pool features: Gunite, In Ground, Pool Cover
- Fencing: Wall
- Has view: Yes
Lot
- Size: 0.89 Acres
- Features: Lawn, Sprinklers Automatic, Views, Xeriscape
Details
- Additional structures: Second Garage, RV/Boat Storage
- Parcel number: 102206502501530102
- Zoning description: A-1
Construction
Type & style
- Home type: SingleFamily
- Architectural style: Pueblo
- Property subtype: Single Family Residence
Materials
- Frame, Stucco, Rock
- Roof: Bitumen,Pitched
Condition
- Resale
- New construction: No
- Year built: 2002
Details
- Builder name: Jd Fiel
Utilities & green energy
- Sewer: Septic Tank
- Water: Private, Well
- Utilities for property: Electricity Connected, Natural Gas Connected, Water Connected
Green energy
- Energy generation: None
- Water conservation: Water-Smart Landscaping
Community & HOA
Community
- Subdivision: Unit One North Albuquerque Acres
Location
- Region: Albuquerque
Financial & listing details
- Price per square foot: $381/sqft
- Tax assessed value: $817,285
- Annual tax amount: $8,422
- Date on market: 7/24/2026
- Cumulative days on market: 50 days
- Listing terms: Cash,Conventional,VA Loan
Estimated market value
$1,354,000
$1.29M - $1.42M
$4,504/mo
Price history
| Date | Event | Price |
|---|---|---|
| 8/11/2026 | Pending sale | $1,395,000$381/sqft |
Source:  SWMLS #1107843 Report a problem SWMLS #1107843 Report a problem | ||
| 7/27/2026 | Listed for sale | $1,395,000+86%$381/sqft |
Source: SWMLS #1107843 Report a problem | ||
| 7/29/2016 | Sold | -- |
Source: Agent Provided Report a problem | ||
| 5/10/2016 | Listed for sale | $750,000$205/sqft |
Source: Coldwell Banker Legacy #865514 Report a problem | ||
Public tax history
| Year | Property taxes | Tax assessment |
|---|---|---|
| 2025 | $8,422 +3.4% | $272,401 +3% |
| 2024 | $8,148 +1.6% | $264,467 +3% |
| 2023 | $8,018 +5.7% | $256,765 +5.1% |
| 2022 | $7,588 +3.5% | $244,230 +3% |
| 2021 | $7,331 +1.7% | $237,117 +3% |
| 2020 | $7,212 | $230,210 +0.3% |
| 2019 | -- | $229,415 |
| 2018 | $5,503 -20.5% | $229,415 -0.7% |
| 2017 | $6,924 +22% | $231,010 +27.1% |
| 2016 | $5,677 -96.8% | $181,781 +3% |
| 2015 | $176,487 +3223.3% | $176,487 +3% |
| 2014 | $5,311 | $171,346 +3% |
| 2013 | $5,311 | $166,356 +3% |
| 2012 | -- | $161,511 +3% |
| 2011 | -- | $156,807 +3% |
| 2010 | -- | $152,254 -37.9% |
| 2009 | -- | $245,100 |
| 2008 | -- | $245,100 |
| 2007 | -- | $245,100 +81.2% |
| 2006 | -- | $135,277 +3% |
| 2005 | -- | $131,337 +3% |
| 2004 | -- | $127,512 +7.6% |
| 2003 | -- | $118,554 |
Find assessor info on the county website
Monthly payment
Est. payment
Payment breakdown
Explore the cost of this home by adjusting the details. Changes won't be saved.Climate risks
Neighborhood: 87122
Nearby schools
Schools provided by the listing agent
- Elementary: Double Eagle
- Middle: Desert Ridge
- High: La Cueva
Source: SWMLS. This data may not be complete. We recommend contacting the local school district to confirm school assignments for this home.
- $1,004,8003 bd4 ba3.3k sqft11201 Modesto Ave NE, Albuquerque, NM 87122Off Market
- $910,6004 bd4 ba3.6k sqft11301 Modesto Ave NE, Albuquerque, NM 87122Off Market
- $64,000-- bd-- ba-- sqft11204 Modesto Ave NE, Albuquerque, NM 87122Off Market
- $925,2004 bd3 ba4.3k sqft11200 Modesto Ave NE, Albuquerque, NM 87122Off Market
Similar homes
- $1,075,0005 bd4 ba3.7k sqft9800 Desert Mountain Rd NE, Albuquerque, NM 87122For Sale
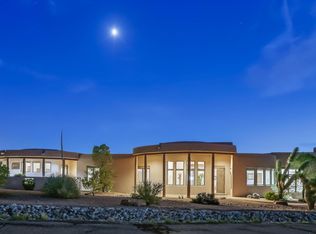 MLS ID #1107885, John M Lopez, Coldwell Banker Legacy. SWMLS
 - $1,190,0004 bd5 ba4.7k sqft18 Tierra Monte Dr NE, Albuquerque, NM 87122For Sale
 MLS ID #1107676, The LUX Real Estate Group, Keller Williams Realty. SWMLS
 - $1,190,0004 bd3 ba3.6k sqft8223 Desert Lily Ln NE, Albuquerque, NM 87122For Sale
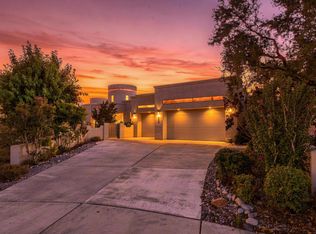 MLS ID #1109718, The Schuster Team, Simply Real Estate. SWMLS
 - $1,150,0005 bd5 ba3.8k sqft9174 Signal Ave NE, Albuquerque, NM 87122For Sale
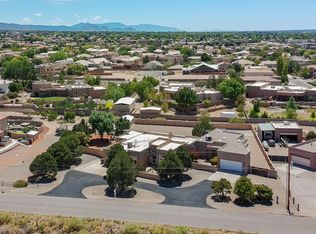 MLS ID #1109540, Amy S Neal, ERA Summit. SWMLS
