Crisp clean lines and impeccable design define this Kirkland Highlands luxury townhome where each beautiful home is outfitted with the finest finishes and attention to detail and features mesmerizing views of the Seattle Skyline and Lake Washington. Rich with luxe appointments from the private elevator and designer fixtures to custom window coverings and lighting. The main level is a spacious great room design with rich, dark finish oak floors, an impressive ledge-stone fireplace, a gleaming chef’s quartz kitchen and walls of glass doors that open wide to the expansive covered view deck. Luxe master suite, a second spacious bedroom and another sprawling view deck. Oversized garage!
Sold
Listed by: COMPASS • Bret Butler
Bought with: Coldwell Banker Bain
$1,822,000
11211 NE 88th Street #B, Kirkland, WA 98033
2beds
2,150sqft
Townhouse, Condominium
Built in 2015
3,593 Square Feet Lot
$1,660,400 Zestimate®
$847/sqft
$4,355 Estimated rent
Home value
$1,660,400
$1.56M - $1.76M
$4,355/mo
Zestimate® history
Owner options
List your home for rent
$4,355/mo
Rent Zestimate®
Find your next renter with Zillow Rental Manager. Plus, with online applications, you can quickly screen prospective tenants – for free.
$4,355/mo
Rent Zestimate®
Refinance and save
$9,186/mo
Est. payment
Refinancing to a lower rate could help reduce your monthly payments and save thousands over the life of the loan.
$9,186/mo
Est. payment
Explore your selling options
Work with a Zillow partner agent
Leverage their expertise and Zillow's premium Showcase listings to get your home seen by more buyers.
Get startedList with your own agent
Get your home in front of millions of buyers by listing it on Zillow.
Learn how to do itSell it yourself
Take full control of how buyers see your home on Zillow by listing For Sale by Owner (FSBO).
List your homeWhat's special
Zillow last checked:
Listing updated:
Listed by:
Bret Butler,
COMPASS,
Greg W Butler,
COMPASS
Bought with:
Jennifer M Rogers, 112529
Coldwell Banker Bain
Source: NWMLS as distributed by MLS GRID,MLS#: 2286538
Facts & features
Interior
Bedrooms & bathrooms
- Bedrooms: 2
- Bathrooms: 3
- Full bathrooms: 1
- 3/4 bathrooms: 1
- 1/2 bathrooms: 1
- Main level bathrooms: 1
Heating
- Fireplace, Forced Air, Radiant, Natural Gas
Cooling
- Has cooling: Yes
Appliances
- Included: Dishwasher(s), Dryer(s), Disposal, Microwave(s), Refrigerator(s), Stove(s)/Range(s), Washer(s), Garbage Disposal, Cooking-Gas, Washer
- Laundry: Washer Hookup, Common Area
Features
- Flooring: Ceramic Tile, Hardwood, Carpet
- Number of fireplaces: 1
- Fireplace features: Main Level: 1, Fireplace
Interior area
- Total structure area: 2,150
- Total interior livable area: 2,150 sqft
Property
Parking
- Total spaces: 3
- Parking features: Individual Garage
- Garage spaces: 3
Accessibility
- Accessibility features: Accessible Elevator Installed
Features
- Levels: Multi/Split
- Entry location: Lower
- Patio & porch: Balcony/Deck/Patio, Ceramic Tile, Cooking-Gas, Fireplace, Hardwood, Wall to Wall Carpet, Washer
- Has view: Yes
- View description: City, Lake, Territorial
- Has water view: Yes
- Water view: Lake
Lot
- Size: 3,593 Square Feet
- Features: Curbs, Paved, Sidewalk
Details
- Parcel number: 2302730020
- Special conditions: Standard
Construction
Type & style
- Home type: Townhouse
- Architectural style: Contemporary,Townhouse
- Property subtype: Townhouse, Condominium
Materials
- Stucco
- Roof: Flat
Condition
- Year built: 2015
Utilities & green energy
Green energy
- Energy efficient items: Double Wall
Community & HOA
Community
- Features: Cable TV, Elevator, Garden Space, Outside Entry
- Security: Fire Sprinkler System
- Subdivision: Highlands
HOA
- Services included: Road Maintenance
- HOA fee: $238 monthly
Location
- Region: Kirkland
Financial & listing details
- Price per square foot: $847/sqft
- Annual tax amount: $14,355
- Date on market: 11/11/2024
- Cumulative days on market: 618 days
- Listing terms: Conventional
- Inclusions: Dishwasher(s), Dryer(s), Garbage Disposal, Microwave(s), Refrigerator(s), Stove(s)/Range(s), Washer(s)
Price history
| Date | Event | Price |
|---|---|---|
| 10/31/2024 | Sold | $1,822,000-1.5%$847/sqft |
Source:  NWMLS as distributed by MLS GRID #2286538 Report a problem NWMLS as distributed by MLS GRID #2286538 Report a problem | ||
| 9/26/2024 | Pending sale | $1,850,000$860/sqft |
Source: NWMLS as distributed by MLS GRID #2286538 Report a problem | ||
| 9/5/2024 | Listed for sale | $1,850,000$860/sqft |
Source: NWMLS as distributed by MLS GRID #2286538 Report a problem | ||
Public tax history
Tax history is unavailable.
Neighborhood: Highlands
Nearby homes
- $1,260,0002 bd3 ba1.4k sqft11211 NE 88th St #A, Kirkland, WA 98033Sold

- $2,289,9004 bd5 ba3.1k sqft11205 NE 88th St, Kirkland, WA 98033Off Market
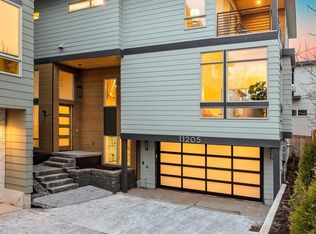
- $1,191,0006 bd2 ba2.2k sqft11225 NE 88th St, Kirkland, WA 98033Off Market
- $2,275,0004 bd4 ba3.2k sqft8706 112th Ave Ne, Kirkland, WA 98033Sold
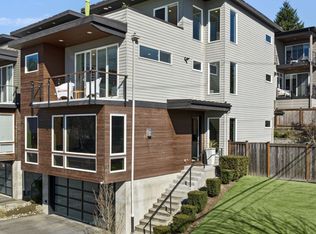
- $2,250,0004 bd5 ba3.9k sqft11234 NE 87th St, Kirkland, WA 98033Sold
- $2,100,0004 bd4 ba3.5k sqft8721 114th Ave NE UNIT B, Kirkland, WA 98033Sold
- $2,090,0003 bd4 ba3k sqft11219 NE 87th St, Kirkland, WA 98033Sold
- $1,488,5003 bd3 ba1.7k sqft8630 112th Ln NE #10, Kirkland, WA 98033Sold
Nearby schools
GreatSchools rating
- 8/10Peter Kirk Elementary SchoolGrades: K-5Distance: 0.4 mi
- 8/10Kirkland Middle SchoolGrades: 6-8Distance: 0.8 mi
- 10/10Lake Washington High SchoolGrades: 9-12Distance: 0.7 mi
Get a cash offer in 3 minutes
Find out how much your home could sell for in as little as 3 minutes with a no-obligation cash offer.
Estimated market value
$1,660,400
Get a cash offer in 3 minutes
Find out how much your home could sell for in as little as 3 minutes with a no-obligation cash offer.
Estimated market value
$1,660,400
- Washington
- King County
- Kirkland
- 98033
- Highlands
- 11211 NE 88th Street Unit B
Nearby cities
Nearby neighborhoods
Nearby zip codes
Other Kirkland Topics
