One of the most sought-after communities in the heart of Summerlin! Across the street from downtown Summerlin with easy access to Red Rock Casino, LV Ball park, City National Arena and a multitude of bars, restaurants, shopping, parks and trails! Homeowners have access to a pool and a hot tub just outside of the community. This LEED certified home is highly energy efficient with owned solar panels, tankless water heater and a low maintenance backyard. Home sits on a charming corner lot of a cul-de-sac nestled within Villa Trieste. Open concept layout with a newly renovated kitchen boasting white cabinetry, quartzite countertops, kitchen island with room for seating, stainless appliances and luxury vinyl plank floors. Entertainer’s dream with vaulted ceilings over the great room and large windows that bring in plenty of natural light into the home. Gorgeous modern rails lead upstairs to 3 generously sized bedrooms including an oversized primary suite with a large walk in closet.
Closed
$532,500
11211 Napa Grape Ct, Summerlin, NV 89135
3beds
1,470sqft
Single Family Residence
Built in 2012
3,484 Square Feet Lot
$-- Zestimate®
$362/sqft
$2,416 Estimated rent
Home value
Not available
Estimated sales range
Not available
$2,416/mo
Zestimate® history
Owner options
List your home for rent
$2,416/mo
Rent Zestimate®
Find your next renter with Zillow Rental Manager. Plus, with online applications, you can quickly screen prospective tenants – for free.
$2,416/mo
Rent Zestimate®
Refinance and save
$3,195/mo
Est. payment
Refinancing to a lower rate could help reduce your monthly payments and save thousands over the life of the loan.
$3,195/mo
Est. payment
Explore your selling options
Work with a Zillow partner agent
Leverage their expertise and Zillow's premium Showcase listings to get your home seen by more buyers.
Get startedList with your own agent
Get your home in front of millions of buyers by listing it on Zillow.
Learn how to do itSell it yourself
Take full control of how buyers see your home on Zillow by listing For Sale by Owner (FSBO).
List your homeWhat's special
Zillow last checked:
Listing updated:
Listed by:
Karen E. Pohl S.0067997 (702)563-9798,
Huntington & Ellis, A Real Est
Bought with:
Xun Li, S.0182571
AHP Realty LLC
Source: LVR,MLS#: 2622568 Originating MLS: Greater Las Vegas Association of Realtors Inc
Originating MLS: Greater Las Vegas Association of Realtors IncFacts & features
Interior
Bedrooms & bathrooms
- Bedrooms: 3
- Bathrooms: 3
- Full bathrooms: 1
- 3/4 bathrooms: 1
- 1/2 bathrooms: 1
Primary bedroom
- Description: Ceiling Fan,Upstairs,Walk-In Closet(s)
- Dimensions: 15x13
Bedroom 2
- Description: Ceiling Fan,Closet,TV/ Cable,Upstairs
- Dimensions: 12x12
Bedroom 3
- Description: Ceiling Fan,Closet,TV/ Cable,Upstairs
- Dimensions: 11x12
Primary bathroom
- Description: Double Sink,Low Flow Shower,Low Flow Toilet,Shower Only
Great room
- Description: Downstairs,Vaulted Ceiling
- Dimensions: 20x15
Kitchen
- Description: Island,Lighting Recessed,Luxury Vinyl Plank,Pantry,Stainless Steel Appliances,Vented Outside
Heating
- Central, Gas, Zoned
Cooling
- Central Air, Electric
Appliances
- Included: Dryer, Gas Cooktop, Disposal, Gas Range, Microwave, Washer
- Laundry: Gas Dryer Hookup, Laundry Room, Upper Level
Features
- Ceiling Fan(s), Window Treatments, Programmable Thermostat
- Flooring: Carpet, Luxury Vinyl Plank, Tile
- Windows: Blinds, Double Pane Windows, Low-Emissivity Windows, Window Treatments
- Has fireplace: No
Interior area
- Total structure area: 1,470
- Total interior livable area: 1,470 sqft
Property
Parking
- Total spaces: 2
- Parking features: Attached, Finished Garage, Garage, Garage Door Opener, Inside Entrance, Private
- Attached garage spaces: 2
Features
- Stories: 2
- Patio & porch: Covered, Patio, Porch
- Exterior features: Barbecue, Porch, Patio, Private Yard, Sprinkler/Irrigation
- Pool features: Community
- Fencing: Block,Back Yard
Lot
- Size: 3,484 Square Feet
- Features: Corner Lot, Cul-De-Sac, Drip Irrigation/Bubblers, Desert Landscaping, Landscaped, < 1/4 Acre
Details
- Parcel number: 16402615071
- Zoning description: Single Family
- Other equipment: Water Softener Loop
- Horse amenities: None
Construction
Type & style
- Home type: SingleFamily
- Architectural style: Two Story
- Property subtype: Single Family Residence
Materials
- Frame, Stucco
- Roof: Tile
Condition
- Good Condition,Resale
- Year built: 2012
Utilities & green energy
- Electric: Photovoltaics Seller Owned
- Sewer: Public Sewer
- Water: Public
- Utilities for property: Underground Utilities
Green energy
- Green verification: LEED For Homes
- Energy efficient items: Solar Panel(s), Windows
Community & HOA
Community
- Features: Pool
- Security: Prewired, Security System Leased
- Subdivision: Westpark Summerlin Village 19 Enclave 2
HOA
- Has HOA: Yes
- Amenities included: Park, Pool, Spa/Hot Tub
- Services included: Association Management, Recreation Facilities
- HOA fee: $65 monthly
- HOA name: Summerlin South
- HOA phone: 702-791-4600
- Second HOA fee: $150 quarterly
- Third HOA fee: $108 quarterly
Location
- Region: Summerlin
Financial & listing details
- Price per square foot: $362/sqft
- Tax assessed value: $384,334
- Annual tax amount: $3,207
- Date on market: 10/14/2024
- Listing agreement: Exclusive Right To Sell
- Listing terms: Cash,Conventional,FHA,VA Loan
- Ownership: Single Family Residential
Price history
| Date | Event | Price |
|---|---|---|
| 11/4/2024 | Sold | $532,500-2.7%$362/sqft |
Source:  LVR #2622568 Report a problem LVR #2622568 Report a problem | ||
| 10/25/2024 | Contingent | $547,500$372/sqft |
Source: LVR #2622568 Report a problem | ||
| 10/14/2024 | Listed for sale | $547,500+14.1%$372/sqft |
Source: LVR #2622568 Report a problem | ||
| 7/14/2023 | Sold | $480,000-4%$327/sqft |
Source: LVR #2440823 Report a problem | ||
| 6/15/2023 | Contingent | $500,000$340/sqft |
Source: LVR #2440823 Report a problem | ||
| 9/27/2022 | Listed for sale | $500,000+156.2%$340/sqft |
Source: LVR #2440823 Report a problem | ||
| 6/19/2018 | Listing removed | $1,799$1/sqft |
Source: Synergy Sotheby's International Realty #1966810 Report a problem | ||
| 2/27/2018 | Listed for rent | $1,799$1/sqft |
Source: Synergy Sotheby's International Realty #1966810 Report a problem | ||
| 9/4/2012 | Sold | $195,137$133/sqft |
Source: Public Record Report a problem | ||
Public tax history
| Year | Property taxes | Tax assessment |
|---|---|---|
| 2026 | $3,567 +8% | $134,517 +2.3% |
| 2025 | $3,302 +3% | $131,529 +13.3% |
| 2024 | $3,207 +8% | $116,086 +13.9% |
| 2023 | $2,969 +8% | $101,885 +4.7% |
| 2022 | $2,750 +7.7% | $97,285 +1.4% |
| 2021 | $2,553 +6.7% | $95,988 +4% |
| 2020 | $2,392 +4.8% | $92,311 +9.6% |
| 2019 | $2,282 +6.9% | $84,252 |
| 2018 | $2,135 | $84,252 +0% |
| 2017 | $2,135 | $84,249 +2.5% |
| 2016 | $2,135 +3.4% | $82,168 +5.4% |
| 2015 | $2,064 | $77,992 +536.7% |
| 2014 | $2,064 | $12,250 |
Find assessor info on the county website
Neighborhood: Summerlin South
Nearby homes
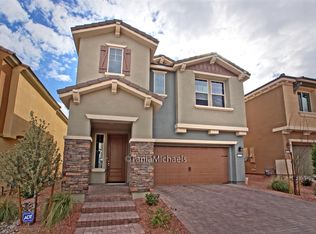
- $567,0003 bd3 ba1.9k sqft11215 Napa Grape Ct, Las Vegas, NV 89135Off Market
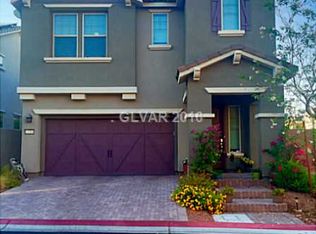
- $534,2003 bd3 ba1.9k sqft11208 Buelton Ct, Las Vegas, NV 89135Off Market
- $479,5002 bd2 ba1.6k sqft11212 Buelton Ct, Las Vegas, NV 89135Off Market

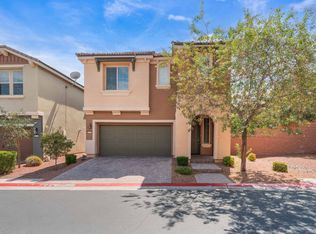
- $526,6003 bd3 ba1.7k sqft11219 Napa Grape Ct, Summerlin, NV 89135Off Market
- $460,4002 bd2 ba1.6k sqft11210 Napa Grape Ct, Las Vegas, NV 89135Off Market
- $600,0004 bd3 ba1.9k sqft11214 Napa Grape Ct, Las Vegas, NV 89135Sold
- $452,1002 bd3 ba1.4k sqft1930 Solvang Mill Dr, Las Vegas, NV 89135Off Market
- $485,1002 bd2 ba1.7k sqft1940 Solvang Mill Dr, Las Vegas, NV 89135Off Market
Nearby schools
GreatSchools rating
- 9/10Judy & John L Goolsby Elementary SchoolGrades: PK-5Distance: 1.6 mi
- 9/10Sig Rogich Middle SchoolGrades: 6-8Distance: 1.7 mi
- 8/10Palo Verde High SchoolGrades: 9-12Distance: 1.4 mi
Schools provided by the listing agent
- Elementary: Goolsby, Judy & John,Goolsby, Judy & John
- Middle: Rogich Sig
- High: Palo Verde
Source: LVR. This data may not be complete. We recommend contacting the local school district to confirm school assignments for this home.


Get pre-qualified for a loan
At Zillow Home Loans, we can pre-qualify you in as little as 5 minutes with no impact to your credit score.An equal housing lender. NMLS #10287.
- Nevada
- Clark County
- Las Vegas
- 89135
- Summerlin South
- 11211 Napa Grape Ct
Nearby cities
Nearby neighborhoods
Nearby zip codes
Other Las Vegas Topics
