Peaceful Lakefront Living with easy access to everything you need! This beautiful 3/2 newer construction home offers a nice open layout and even has an additional bonus room from the garage conversion. Enjoy light finishes and tile floors throughout the main part of the house. The household finishes are light and bright. Enjoy an open kitchen floor plan complete with a gas stove and waterfront views. A built in shelves and accent wall provides a great space for watching TV or entertaining. The backyard is fenced and complete with a low maintenance turf and patio area. This community located right off 301 offers a community playground as well as a dog park. In addition to a gas water heater this home has an updated roof and storm shutters, making it perfect for Florida weather. Don't miss out on your chance to have it all. Seller will consider removing garage bonus room and returning it to a garage with reasonable offer.
Sold for $320,000
$320,000
11211 PLACID LAKE COURT, RIVERVIEW, FL 33569
3beds
1,314sqft
Single Family Residence
Built in 2005
5,001 Square Feet Lot
$316,400 Zestimate®
$244/sqft
$2,131 Estimated rent
Home value
$316,400
$294,000 - $342,000
$2,131/mo
Zestimate® history
Owner options
List your home for rent
$2,131/mo
Rent Zestimate®
Find your next renter with Zillow Rental Manager. Plus, with online applications, you can quickly screen prospective tenants – for free.
$2,131/mo
Rent Zestimate®
Refinance and save
$2,244/mo
Est. payment
Refinancing to a lower rate could help reduce your monthly payments and save thousands over the life of the loan.
$2,244/mo
Est. payment
Explore your selling options
Work with a Zillow partner agent
Leverage their expertise and Zillow's premium Showcase listings to get your home seen by more buyers.
Get startedList with your own agent
Get your home in front of millions of buyers by listing it on Zillow.
Learn how to do itSell it yourself
Take full control of how buyers see your home on Zillow by listing For Sale by Owner (FSBO).
List your homeWhat's special
Gas stoveLight finishesOpen kitchen floor planUpdated roofNice open layoutPatio areaWaterfront views
Zillow last checked:
Listing updated:
Listed by:
Steve Armstrong, PA 813-484-5300,
SMITH & ASSOCIATES REAL ESTATE 813-839-3800,
Caryn Sendera 727-710-1738,
SMITH & ASSOCIATES REAL ESTATE
Bought with:
Stephanie LeFew, 3029088
KEYS TO CASTLES GROUP
Source: Stellar MLS,MLS#: TB8443648 Originating MLS: Suncoast Tampa
Originating MLS: Suncoast Tampa
Facts & features
Interior
Bedrooms & bathrooms
- Bedrooms: 3
- Bathrooms: 2
- Full bathrooms: 2
Rooms
- Room types: Bonus Room
Primary bedroom
- Features: Ceiling Fan(s), Built-in Closet
- Level: First
- Area: 168 Square Feet
- Dimensions: 12x14
Bedroom 1
- Features: Ceiling Fan(s), Built-in Closet
- Level: First
- Area: 121 Square Feet
- Dimensions: 11x11
Bedroom 2
- Features: Built-in Closet
- Level: First
- Area: 121 Square Feet
- Dimensions: 11x11
Primary bathroom
- Level: First
- Area: 48 Square Feet
- Dimensions: 6x8
Bathroom 1
- Level: First
Bonus room
- Features: Ceiling Fan(s), Built-in Closet
- Level: First
- Area: 143 Square Feet
- Dimensions: 13x11
Kitchen
- Level: First
- Area: 180 Square Feet
- Dimensions: 12x15
Living room
- Level: First
Heating
- Central, Electric, Heat Pump
Cooling
- Central Air
Appliances
- Included: Dishwasher, Disposal, Dryer, Gas Water Heater, Range, Range Hood, Refrigerator, Washer
- Laundry: Gas Dryer Hookup, In Garage, Washer Hookup
Features
- Built-in Features, Ceiling Fan(s), Open Floorplan, Thermostat, Vaulted Ceiling(s)
- Flooring: Laminate, Tile
- Doors: Sliding Doors
- Windows: Blinds, Shutters, Hurricane Shutters/Windows
- Has fireplace: No
Interior area
- Total structure area: 1,755
- Total interior livable area: 1,314 sqft
Property
Features
- Levels: One
- Stories: 1
- Patio & porch: Front Porch
- Fencing: Chain Link,Vinyl
- Has view: Yes
- View description: Water, Lake
- Has water view: Yes
- Water view: Water,Lake
- Waterfront features: Lake, Lake - Chain of Lakes, Lake Privileges
Lot
- Size: 5,001 Square Feet
- Dimensions: 40 x 125
- Features: Cul-De-Sac
- Residential vegetation: Trees/Landscaped
Details
- Parcel number: U29302060W00000000038.0
- Zoning: PD
- Special conditions: None
Construction
Type & style
- Home type: SingleFamily
- Architectural style: Traditional
- Property subtype: Single Family Residence
Materials
- Concrete, Stucco
- Foundation: Slab
- Roof: Shingle
Condition
- Completed
- New construction: No
- Year built: 2005
Utilities & green energy
- Sewer: Public Sewer
- Water: Public
- Utilities for property: BB/HS Internet Available, Cable Available, Electricity Connected, Natural Gas Connected
Green energy
- Energy efficient items: Lighting, Thermostat
- Indoor air quality: Air Filters MERV 10+
Community & HOA
Community
- Features: Lake, Deed Restrictions, Dog Park, Playground, Sidewalks
- Security: Smoke Detector(s), Fire/Smoke Detection Integration
- Pet fee: $0 monthly
- Subdivision: LAKESIDE TR A1
HOA
- Has HOA: Yes
- Amenities included: Playground
- HOA fee: $33 monthly
- HOA name: Cory Mallory
- HOA phone: 813-879-1204
Location
- Region: Riverview
Financial & listing details
- Price per square foot: $244/sqft
- Tax assessed value: $243,073
- Annual tax amount: $4,175
- Date on market: 11/1/2025
- Cumulative days on market: 92 days
- Listing terms: Cash,Conventional,FHA,VA Loan
- Ownership: Fee Simple
- Total actual rent: 0
- Electric utility on property: Yes
- Road surface type: Paved
Price history
| Date | Event | Price |
|---|---|---|
| 3/19/2026 | Sold | $320,000-4.5%$244/sqft |
Source:  Stellar MLS #TB8443648 Report a problem Stellar MLS #TB8443648 Report a problem | ||
| 2/2/2026 | Pending sale | $335,000$255/sqft |
Source: Stellar MLS #TB8443648 Report a problem | ||
| 11/1/2025 | Listed for sale | $335,000+6.3%$255/sqft |
Source: Stellar MLS #TB8443648 Report a problem | ||
| 3/15/2022 | Sold | $315,000+8.6%$240/sqft |
Source: Public Record Report a problem | ||
| 2/14/2022 | Pending sale | $290,000$221/sqft |
Source: Stellar MLS #T3355110 Report a problem | ||
| 2/12/2022 | Listed for sale | $290,000+249.4%$221/sqft |
Source: Stellar MLS #T3355110 Report a problem | ||
| 12/19/2011 | Sold | $83,000-2.4%$63/sqft |
Source: Public Record Report a problem | ||
| 9/29/2011 | Listed for sale | $84,999$65/sqft |
Source: Landmark Realty of South Tampa #T2446058 Report a problem | ||
| 3/19/2011 | Listing removed | $84,999$65/sqft |
Source: Landmark Realty of South Tampa #T2446058 Report a problem | ||
| 2/13/2011 | Price change | $84,999-10.4%$65/sqft |
Source: Landmark Realty of South Tampa #T2446058 Report a problem | ||
| 1/16/2011 | Price change | $94,900-5%$72/sqft |
Source: Landmark Realty of South Tampa #T2446058 Report a problem | ||
| 11/14/2010 | Price change | $99,900+0.9%$76/sqft |
Source: Landmark Realty of South Tampa #T2446058 Report a problem | ||
| 6/6/2010 | Listed for sale | $99,000$75/sqft |
Source: KELLER WILLIAMS SOUTH TAMPA #T2397885 Report a problem | ||
| 4/28/2010 | Listing removed | $99,000$75/sqft |
Source: Landmark Realty of South Tampa #T2397885 Report a problem | ||
| 4/18/2010 | Price change | $99,000-9.1%$75/sqft |
Source: Landmark Realty of South Tampa #T2397885 Report a problem | ||
| 12/15/2009 | Listed for sale | $108,900+98%$83/sqft |
Source: Patricia Kuhn #T2397885 Report a problem | ||
| 6/13/2005 | Sold | $55,000$42/sqft |
Source: Public Record Report a problem | ||
Public tax history
| Year | Property taxes | Tax assessment |
|---|---|---|
| 2025 | $4,385 +5% | $243,073 0% |
| 2024 | $4,175 +2.1% | $243,093 +1.3% |
| 2023 | $4,090 -2.8% | $239,925 +35.6% |
| 2022 | $4,206 +12.1% | $176,962 +10% |
| 2021 | $3,753 +142.6% | $160,875 +94.7% |
| 2020 | $1,547 +5.4% | $82,632 +2.3% |
| 2019 | $1,468 | $80,774 +1.9% |
| 2018 | $1,468 +3.6% | $79,268 -29.3% |
| 2017 | $1,417 +1.8% | $112,073 +47.4% |
| 2016 | $1,391 +3.3% | $76,041 +0.7% |
| 2015 | $1,346 +1.1% | $75,512 +0.8% |
| 2014 | $1,332 | $74,913 +1.5% |
| 2013 | $1,332 -1.4% | $73,806 +1.7% |
| 2012 | $1,350 -44% | $72,572 -15.8% |
| 2011 | $2,413 -5.5% | $86,198 -8.2% |
| 2010 | $2,554 -23.8% | $93,893 -29.5% |
| 2009 | $3,350 -3.7% | $133,170 -4.6% |
| 2008 | $3,481 -13.5% | $139,654 -17.5% |
| 2007 | $4,022 -10.6% | $169,189 +0.7% |
| 2006 | $4,497 +323.8% | $167,934 +499.6% |
| 2005 | $1,061 | $28,007 +16.7% |
| 2004 | -- | $24,006 +9.1% |
| 2003 | -- | $22,006 +363.2% |
| 2002 | -- | $4,751 |
Find assessor info on the county website
Neighborhood: Lakeside
Nearby homes
- $302,1003 bd2 ba1.3k sqft11209 Placid Lake Ct, Riverview, FL 33569Off Market

- $301,4003 bd2 ba1.3k sqft11213 Placid Lake Ct, Riverview, FL 33569Off Market
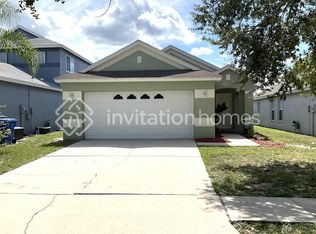
- $--3 bd2 ba1.3k sqft11213 Placid Lake Ct #3580223, Riverview, FL 33569Off Market
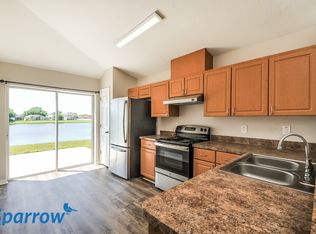
- $335,7004 bd2 ba2k sqft11215 Placid Lake Ct, Riverview, FL 33569Off Market
- $296,9004 bd2 ba1.4k sqft11205 Placid Lake Ct, Riverview, FL 33569Off Market
- $283,3004 bd2 ba1.3k sqft11217 Placid Lake Ct, Riverview, FL 33569Off Market
- $312,5004 bd2 ba1.4k sqft10502 Lakeside Vista Dr, Riverview, FL 33569Off Market
- $339,4004 bd2 ba1.5k sqft11212 Placid Lake Ct, Riverview, FL 33569Off Market
Nearby schools
GreatSchools rating
- 6/10Sessums Elementary SchoolGrades: PK-5Distance: 0.3 mi
- 2/10Rodgers Middle SchoolGrades: 6-8Distance: 1.6 mi
- 6/10Riverview High SchoolGrades: 9-12Distance: 1 mi
Schools provided by the listing agent
- Elementary: Stowers Elementary
- Middle: Rodgers-HB
- High: Riverview-HB
Source: Stellar MLS. This data may not be complete. We recommend contacting the local school district to confirm school assignments for this home.
Get a cash offer in 3 minutes
Find out how much your home could sell for in as little as 3 minutes with a no-obligation cash offer.
Estimated market value
$316,400
Get a cash offer in 3 minutes
Find out how much your home could sell for in as little as 3 minutes with a no-obligation cash offer.
Estimated market value
$316,400
- Florida
- Hillsborough County
- Riverview
- 33569
- Lakeside
- 11211 PLACID LAKE COURT
Nearby cities
Nearby neighborhoods
Nearby zip codes
Other Riverview Topics
