Skip main navigation
Pending
  • Price cut: $10K (7/9)
    $459,900

    11211 S Emerald Ranch Ln, Forney, TX 75126

    4beds
    2,159sqft
    : 
    $3,846/mo
    Get pre-qualified
    Single Family Residence
    Built in 2004
    1.13 Acres Lot
    $455,400 Zestimate®
    $213/sqft
    $4/mo HOA

    What's special

    Cozy fireplaceRecently updated appliancesLarge covered patioSpacious family roomElegant well-appointed spacesSoaking tubVersatile flex space
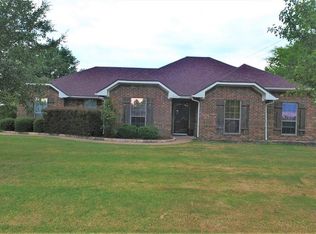
    Custom Home on 1+acre with Workshop in Forney, TX! Welcome to this stunning custom home with everyday comfort and plenty of room to roam. Nestled in the highly sought-after Emerald Ranch community, this property sits on a beautifully manicured 1+ acre lot surrounded by other impressive homes - offering the perfect balance of peaceful country living and suburban convenience. As you arrive in this rare-to-find ranchette-style community of quiet streets and generous homesites, a sense of calm immediately sets in. Step inside, and you’re welcomed by a beautifully curated layout where elegant, well-appointed spaces flow seamlessly together, creating the perfect setting for both everyday living and entertaining. At the heart of the home, the chef’s kitchen features gorgeous cabinetry, striking countertops, and recently updated appliances, with a generous eat-in bar opening to the spacious family room, where a cozy fireplace creates a warm, inviting gathering space for all. The versatile flex space just off the entry offers an ideal space for a dining area or home office, easily adapting to your lifestyle needs. The spacious primary suite boasts dual vanities, an oversized shower, and a soaking tub—creating the ultimate sanctuary to relax and unwind at the end of the day. The dreamy, private outdoors feature a large covered patio and an impressive insulated shop with front overhang—perfect for hobbies, business ventures, or storage and toys—while expansive grounds with fully fenced back yard invite you to explore passions like gardening, raising chickens, or simply savoring the peace, privacy, and plenty of elbow room, creating a safe haven for family, friends and pets to play freely
    49 days
    |
    461
    |
    36
    |

    Likely to sell faster than

    Zillow last checked:

    Listing updated:

    Listed by:

    Jennifer Kilpatrick 0501768 214-808-7263,

    Coldwell Banker Apex, REALTORS 972-564-1001

    Source: NTREIS,MLS#: 21309411

      Facts & features

      Interior

      Bedrooms & bathrooms
      • Bedrooms: 4
      • Bathrooms: 2
      • Full bathrooms: 2
      Primary bedroom
      • Features: Ceiling Fan(s), Dual Sinks, En Suite Bathroom, Separate Shower, Walk-In Closet(s)
      • Level: First
      • Dimensions: 1 x 1
      Living room
      • Features: Ceiling Fan(s), Fireplace
      • Level: First
      • Dimensions: 1 x 1
      Heating
      • Central, Electric
      Cooling
      • Central Air, Ceiling Fan(s), Electric
      Appliances
      • Included: Dishwasher, Electric Range, Electric Water Heater, Disposal, Microwave
      • Laundry: Washer Hookup, Dryer Hookup
      Features
      • Decorative/Designer Lighting Fixtures, Pantry
      • Flooring: Ceramic Tile, Wood
      • Has basement: No
      • Number of fireplaces: 1
      • Fireplace features: Living Room, Masonry
      Interior area
      • Total interior livable area: 2,159 sqft

      Property

      Parking
      • Total spaces: 6
      • Parking features: Carport, Door-Single, Garage, Garage Door Opener, Garage Faces Side
      • Attached garage spaces: 4
      • Carport spaces: 2
      • Covered spaces: 6
      Features
      • Levels: One
      • Stories: 1
      • Patio & porch: Rear Porch, Covered
      • Pool features: None
      • Fencing: Back Yard,Chain Link
      Lot
      • Size: 1.13 Acres
      • Features: Corner Lot, Landscaped, Level, Subdivision
      Details
      • Additional structures: Second Garage, Workshop
      • Parcel number: 57615

      Construction

      Type & style
      • Home type: SingleFamily
      • Architectural style: Ranch,Detached
      • Property subtype: Single Family Residence
      Materials
      • Brick
      • Foundation: Slab
      • Roof: Composition
      Condition
      • Year built: 2004

      Utilities & green energy

      • Water: Rural
      • Utilities for property: Electricity Connected

      Community & HOA

      Community
      • Subdivision: Emerald Ranch Estates
      HOA
      • Has HOA: Yes
      • Services included: Association Management
      • HOA fee: $50 annually
      • HOA name: Emerald Ranch Poa
      • HOA phone: 972-555-5555
      Location
      • Region: Forney

      Financial & listing details

      • Price per square foot: $213/sqft
      • Tax assessed value: $491,141
      • Annual tax amount: $8,601
      • Date on market: 6/25/2026
      • Cumulative days on market: 41 days

        Estimated market value

        $455,400

        $433,000 - $478,000

        $2,764/mo

        Price history

        DateEventPrice
        8/6/2026Pending sale$459,900$213/sqft
        Source: NTREIS #21309411 Report a problem
        8/3/2026Contingent$459,900$213/sqft
        Source: NTREIS #21309411 Report a problem
        7/9/2026Price change$459,900-2.1%$213/sqft
        Source: NTREIS #21309411 Report a problem
        6/25/2026Listed for sale$469,900-10.5%$218/sqft
        Source: NTREIS #21309411 Report a problem
        1/23/2023Sold--
        Source: NTREIS #20210570 Report a problem
        12/19/2022Pending sale$525,000$243/sqft
        Source: RE/MAX International #20210570 Report a problem
        12/19/2022Contingent$525,000$243/sqft
        Source: NTREIS #20210570 Report a problem
        11/22/2022Listed for sale$525,000+102.7%$243/sqft
        Source: NTREIS #20210570 Report a problem
        6/24/2016Sold--
        Source: Agent Provided Report a problem
        5/8/2016Pending sale$259,000$120/sqft
        Source: RE/MAX Landmark #13373175 Report a problem
        5/5/2016Listed for sale$259,000$120/sqft
        Source: RE/MAX Landmark #13373175 Report a problem

        Public tax history

        YearProperty taxesTax assessment
        2025$6,799 -22.4%$491,141 -2.1%
        2024$8,758 +59%$501,460 +12.3%
        2023$5,509 +0.6%$446,384 +10%
        2022$5,477 +0.6%$405,804 +10%
        2021$5,447 +0.1%$368,913 +6.9%
        2020$5,440 $345,120 +6.6%
        2019-- $323,820 +9%
        2018$5,420 $297,100 +6.1%
        2017$5,420 +29.1%$280,140 +9%
        2016$4,198 +29.5%$256,910 +33.1%
        2015$3,242 $193,020 -0.8%
        2014$3,242 $194,630 -0.8%
        2013-- $196,240 -0.8%
        2012-- $197,840 -0.7%
        2011-- $199,290 -0.8%
        2010-- $200,900
        2009-- $200,900 +5%
        2008-- $191,250 -0.5%
        2007-- $192,230 +3.5%
        2006-- $185,680 +7.3%
        2005-- $173,030 +1431.2%
        2004-- $11,300
        Find assessor info on the county website

        Monthly payment

        Est. payment

        Payment breakdown

        Explore the cost of this home by adjusting the details. Changes won't be saved.
        All calculations are estimates and provided by Zillow, Inc. for informational purposes only. Actual amounts may vary.
        HOA fees may include property taxes on listings classified as Co-Ops. Contact the listing agent and/or owner for fee details.
        See how much you could borrow to make a competitive offer.

        Climate risks

        Neighborhood: 75126

        Getting around

        2 / 100
        Car-Dependent
        23 / 100
        Somewhat Bikeable

        Nearby schools

        GreatSchools rating
        Schools provided by the listing agent
        • Elementary: Willett
        • Middle: Themer,Nell Hill Rhea
        • High: Forney
        • District: Forney ISD

        Source: NTREIS. This data may not be complete. We recommend contacting the local school district to confirm school assignments for this home.

        A local agent can set up tours, give advice and negotiate with sellers.

        A local lender can help you make sure your offer is ready when you are.

        Browse local experts

        Similar homes