This beautifully maintained home is truly better than new, offering upgrades & thoughtful details throughout. Skip the hassle of new construction—this home is move-in ready w/ a beautifully landscaped yard, window coverings, & a cozy built-in fire pit. The kitchen is a standout, featuring ample cabinet space, large island, double ovens, & walk-in pantry. The dining area flows seamlessly into the spacious living room, creating an ideal space for both everyday living & entertaining. The main level also offers a den/flex room, perfect for a home office, playroom, or quiet sitting area. Upstairs, you’ll find 4 spacious bedrooms & a small loft area that’s perfect for a homework space or reading nook. The primary suite is a peaceful retreat w/ private bath & walk-in closet. Finally, w/ the community pool directly across the street, you'll have easy access to one of the neighborhood’s best amenities! Oh, and let's not forget to mention there is room to create RV parking on the right side of the property and a full size truck will fit in the 3rd garage bay so be sure to check that out.
Sold
Price Unknown
11211 Sopris Loop, Caldwell, ID 83605
4beds
3baths
2,431sqft
Single Family Residence
Built in 2023
6,969 Square Feet Lot
$476,900 Zestimate®
$--/sqft
$2,691 Estimated rent
Home value
$476,900
$439,000 - $515,000
$2,691/mo
Zestimate® history
Owner options
List your home for rent
$2,691/mo
Rent Zestimate®
Find your next renter with Zillow Rental Manager. Plus, with online applications, you can quickly screen prospective tenants – for free.
$2,691/mo
Rent Zestimate®
Refinance and save
$540/mo
Est. payment
Refinancing to a lower rate could help reduce your monthly payments and save thousands over the life of the loan.
$540/mo
Est. payment
Explore your selling options
Work with a Zillow partner agent
Leverage their expertise and Zillow's premium Showcase listings to get your home seen by more buyers.
Get startedList with your own agent
Get your home in front of millions of buyers by listing it on Zillow.
Learn how to do itSell it yourself
Take full control of how buyers see your home on Zillow by listing For Sale by Owner (FSBO).
List your homeWhat's special
Cozy built-in fire pitLarge islandWindow coveringsWalk-in pantryBeautifully landscaped yardDouble ovensAmple cabinet space
Zillow last checked:
Listing updated:
Listed by:
Becky Schiebout 208-631-3362,
Finding 43 Real Estate
Bought with:
Krystal Sells
Silvercreek Realty Group
Source: IMLS,MLS#: 98976236
Facts & features
Interior
Bedrooms & bathrooms
- Bedrooms: 4
- Bathrooms: 3
Primary bedroom
- Level: Upper
- Area: 270
- Dimensions: 15 x 18
Bedroom 2
- Level: Upper
- Area: 144
- Dimensions: 12 x 12
Bedroom 3
- Level: Upper
- Area: 132
- Dimensions: 11 x 12
Bedroom 4
- Level: Upper
- Area: 156
- Dimensions: 12 x 13
Kitchen
- Level: Main
- Area: 180
- Dimensions: 10 x 18
Living room
- Level: Main
- Area: 240
- Dimensions: 15 x 16
Heating
- Forced Air, Natural Gas
Cooling
- Central Air
Appliances
- Included: Gas Water Heater, Dishwasher, Disposal, Double Oven, Microwave, Gas Range
Features
- Bath-Master, Den/Office, Family Room, Double Vanity, Breakfast Bar, Pantry, Kitchen Island, Quartz Counters, Number of Baths Upper Level: 2
- Flooring: Carpet
- Has basement: No
- Number of fireplaces: 1
- Fireplace features: One, Gas
Interior area
- Total structure area: 2,431
- Total interior livable area: 2,431 sqft
- Finished area above ground: 2,431
- Finished area below ground: 0
Property
Parking
- Total spaces: 3
- Parking features: Attached, Driveway
- Attached garage spaces: 3
- Has uncovered spaces: Yes
Features
- Levels: Two
- Patio & porch: Covered Patio/Deck
- Pool features: Community
- Fencing: Full,Vinyl
Lot
- Size: 6,969 Square Feet
- Features: Standard Lot 6000-9999 SF, Irrigation Available, Sidewalks, Auto Sprinkler System, Full Sprinkler System, Pressurized Irrigation Sprinkler System
Details
- Parcel number: R3408920900
- Zoning: R-1 Low Density Res
Construction
Type & style
- Home type: SingleFamily
- Property subtype: Single Family Residence
Materials
- Frame, HardiPlank Type
- Foundation: Crawl Space
- Roof: Composition
Condition
- Year built: 2023
Utilities & green energy
- Water: Public
- Utilities for property: Sewer Connected, Cable Connected
Community & HOA
Community
- Subdivision: Mandalay Ranch
HOA
- Has HOA: Yes
- HOA fee: $540 annually
Location
- Region: Caldwell
Financial & listing details
- Tax assessed value: $464,300
- Annual tax amount: $2,200
- Date on market: 2/27/2026
- Listing terms: Cash,Conventional,FHA,VA Loan
- Ownership: Fee Simple
- Road surface type: Paved
Price history
Price history is unavailable.
Public tax history
| Year | Property taxes | Tax assessment |
|---|---|---|
| 2025 | $2,536 +2.2% | $464,300 +5.7% |
| 2024 | $2,481 +162.7% | $439,400 +280.8% |
| 2023 | $945 | $115,400 |
Find assessor info on the county website
Neighborhood: 83605
Nearby homes
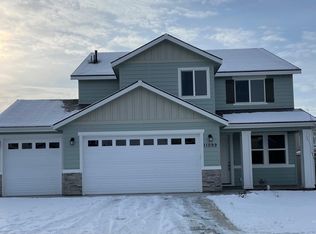
- $477,9004 bd3 ba2.4k sqft11099 Roaring Frk, Caldwell, ID 83605Off Market
- $453,1004 bd3 ba2.2k sqft11212 White River St, Caldwell, ID 83605Off Market
- $413,8004 bd3 ba1.8k sqft11200 White River St, Caldwell, ID 83605Off Market
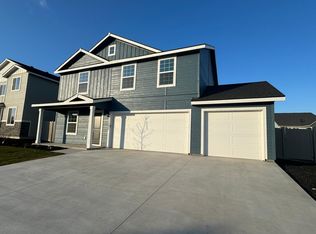
- $489,9004 bd3 ba2k sqft11224 White River St, Caldwell, ID 83605For Sale
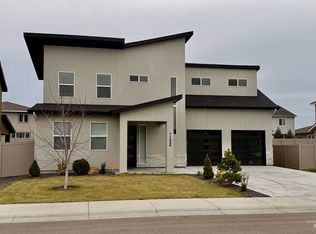
- $--4 bd3 ba2.2k sqft11073 Maroon Bells Dr, Caldwell, ID 83605Sold
- $--4 bd3 ba1.8k sqft11187 Maroon Bells Dr, Caldwell, ID 83605Sold
- $--5 bd3 ba2.8k sqft11226 Sopris Loop, Caldwell, ID 83605Sold
- $--4 bd3 ba2.6k sqft11214 Sopris Loop, Caldwell, ID 83605Sold
Nearby schools
GreatSchools rating
- 4/10Skyway ElementaryGrades: PK-5Distance: 0.9 mi
- 3/10Summitvue Middle SchoolGrades: 6-8Distance: 1.1 mi
- 3/10Ridgevue High SchoolGrades: 9-12Distance: 3.2 mi
Schools provided by the listing agent
- Elementary: Skyway
- Middle: Summitvue
- High: Ridgevue
- District: Vallivue School District #139
Source: IMLS. This data may not be complete. We recommend contacting the local school district to confirm school assignments for this home.
Get a cash offer in 3 minutes
Find out how much your home could sell for in as little as 3 minutes with a no-obligation cash offer.
Estimated market value
$476,900
Get a cash offer in 3 minutes
Find out how much your home could sell for in as little as 3 minutes with a no-obligation cash offer.
Estimated market value
$476,900
- Idaho
- Canyon County
- Caldwell
- 83605
- 11211 Sopris Loop
