Skip main navigation
Sold for $2,219,500
  • Listed by: Ricci Realty • Albert Ricci • Contact: 714-633-3600
    Bought with: Berkshire Hathaway Home Services Elite Real Estate
    $2,219,500

    11211 Vista Del Lago, Santa Ana, CA 92705

    4beds
    3,268sqft
    Single Family Residence
    Built in 1977
    0.57 Acres Lot
    $2,251,400 Zestimate®
    $679/sqft
    $6,866 Estimated rent

    Home value

    $2,251,400

    $2.07M - $2.45M

    $6,866/mo

    Zestimate® history
    Loading
    Loading...

    Owner options

    List your home for rent

    $6,866/mo

    Rent Zestimate®

    Find your next renter with Zillow Rental Manager. Plus, with online applications, you can quickly screen prospective tenants – for free.

    Learn more

    $6,866/mo

    Rent Zestimate®

    Refinance and save

    $14,033/mo

    Est. payment

    Refinancing to a lower rate could help reduce your monthly payments and save thousands over the life of the loan.

    See today's rates

    $14,033/mo

    Est. payment

    Explore your selling options

    Work with a Zillow partner agent

    Leverage their expertise and Zillow's premium Showcase listings to get your home seen by more buyers.

    Get started

    List with your own agent

    Get your home in front of millions of buyers by listing it on Zillow.

    Learn how to do it

    Sell it yourself

    Take full control of how buyers see your home on Zillow by listing For Sale by Owner (FSBO).

    List your home

    What's special

    Wine cellarBbq and play areaView balconyBbq areaEnsuite bathMotor courtExotic palm trees
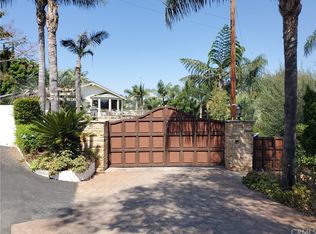
    Huge price reduction to sell quickly! This classic estate was designed by the legendary architect Leason Pomeroy, with attention to detail, orientation to the best views in Orange County, and the car collector who needs oversized 6 garages with storage and a motor court. Easily expandable home in a forever location! 2 garages at street level, enter the gated drive under the porte-cochere to the large auto court with 2 more garages that have large storage attics. Opportunity for an additional living area or room to collect and store the valuables. The dual entry has leaded glass sidelights that lead to the formal entry. The formal sunken living room features a fireplace, lots of custom wood walls, a breathtaking stained glass 2-story window, and soaring ceilings. The formal dining room has coffered ceilings, dual single light doors, a west view of the world, and is great for those formal dinners. The large kitchen has an informal eating area with single light doors out to a paved outdoor patio perfect for the bbq and play area with a view and lush green lawn. 3 bedrooms have dual closets, a jack-and-jill bathroom, plus a convenient guest bath. A basement is waiting to be built into a wine cellar. The upper level has a huge family room with an elevated wet bar, dual single light doors out to a view balcony, and a bath. The primary bedroom has a huge open retreat area with custom cabinets and open ceilings, as well as a large bedroom with an ensuite bath. New dual-sink quartz counters, pull-out storage cabinets, a large walk-in closet, and a custom shower. Another view of the coast and an ocean breeze from up in the clouds. Over a half acre of land, the yard features a pool, waterfall, BBQ area complete with chess set, sundeck, and observation deck as you can enjoy the sights and sounds of Orange County activities. This English Tudor-inspired design can be your forever home, full of possibilities and memories. Detached garages could be guest quarters or an expansion of the existing home; the sky and the views are unlimited. Mature and exotic palm trees adorn the lot, not obstructing the view but adding a tropical feel to the fantastic location.

    Zillow last checked:

    Listing updated:

    Listed by:

    Albert Ricci DRE #01011606 714-231-6058,

    Ricci Realty

    Bought with:

    MAHDI AWADALLAH, DRE #01762148

    Berkshire Hathaway Home Services Elite Real Estate

    Source: CRMLS,MLS#: PW25024299MLS LogoOriginating MLS: California Regional MLS

    Facts & features

    Interior

    Bedrooms & bathrooms
    • Bedrooms: 4
    • Bathrooms: 4
    • Full bathrooms: 3
    • 1/2 bathrooms: 1
    • Main level bathrooms: 2
    • Main level bedrooms: 3
    Rooms
    • Room types: Bathroom, Bedroom, Basement, Entry/Foyer, Family Room, Kitchen, Library, Loft, Living Room, Primary Bathroom, Primary Bedroom, Other
    Bedroom
    • Features: Bedroom on Main Level
    Bathroom
    • Features: Bathroom Exhaust Fan, Bathtub, Closet, Dual Sinks, Multiple Shower Heads, Quartz Counters, Remodeled, Separate Shower, Tub Shower
    Bathroom
    • Features: Jack and Jill Bath
    Kitchen
    • Features: Tile Counters
    Heating
    • Central, Forced Air, Zoned
    Cooling
    • Central Air, Dual
    Appliances
    • Included: Dishwasher, Free-Standing Range, Disposal, Gas Oven, Gas Range, Microwave, Refrigerator, Tankless Water Heater, Water Heater, Dryer, Washer
    • Laundry: Washer Hookup, Gas Dryer Hookup, Laundry Room
    Features
    • Beamed Ceilings, Wet Bar, Built-in Features, Balcony, Ceiling Fan(s), Ceramic Counters, Cathedral Ceiling(s), Coffered Ceiling(s), Eat-in Kitchen, Granite Counters, High Ceilings, In-Law Floorplan, Quartz Counters, Recessed Lighting, Storage, Sunken Living Room, Bar, Wood Product Walls, Bedroom on Main Level, Jack and Jill Bath, Loft
    • Flooring: Stone, Tile
    • Doors: Double Door Entry, Mirrored Closet Door(s), Panel Doors
    • Windows: Stained Glass
    • Basement: Unfinished
    • Has fireplace: Yes
    • Fireplace features: Gas Starter, Living Room
    • Common walls with other units/homes: No Common Walls
    Interior area
    • Total interior livable area: 3,268 sqft

    Property

    Parking
    • Total spaces: 12
    • Parking features: Door-Single, Driveway, Driveway Up Slope From Street, Garage Faces Front, Garage, Gated, Porte-Cochere, Garage Faces Rear, Garage Faces Side, Storage
    • Garage spaces: 6
    • Uncovered spaces: 6
    Accessibility
    • Accessibility features: None
    Features
    • Levels: Three Or More
    • Stories: 3
    • Entry location: 1
    • Patio & porch: Covered, Open, Patio
    • Exterior features: Barbecue
    • Has private pool: Yes
    • Pool features: Filtered, Private
    • Spa features: None
    • Fencing: Block
    • Has view: Yes
    • View description: City Lights, Hills, Mountain(s), Panoramic, Trees/Woods
    Lot
    • Size: 0.57 Acres
    • Features: Back Yard, Irregular Lot, Sprinkler System, Yard
    Details
    • Additional structures: Second Garage, Storage
    • Parcel number: 50234115
    • Special conditions: Standard

    Construction

    Type & style
    • Home type: SingleFamily
    • Architectural style: Tudor
    • Property subtype: Single Family Residence
    Materials
    • Stucco
    • Foundation: Slab
    • Roof: Composition,Shingle
    Condition
    • New construction: No
    • Year built: 1977

    Utilities & green energy

    • Electric: Standard
    • Sewer: Septic Type Unknown
    • Water: Public
    • Utilities for property: Cable Available, Electricity Connected, Natural Gas Connected, Sewer Available, Water Connected
    Green energy
    • Energy efficient items: Water Heater

    Community & HOA

    Community
    • Features: Rural
    • Security: Carbon Monoxide Detector(s), Smoke Detector(s)
    Location
    • Region: Santa Ana

    Financial & listing details

    • Price per square foot: $679/sqft
    • Tax assessed value: $1,189,895
    • Annual tax amount: $18,406
    • Date on market: 2/2/2025
    • Cumulative days on market: 144 days
    • Listing terms: Cash,Cash to New Loan,Conventional,VA Loan
    • Inclusions: REFRIGERATOR, WASHER, DRYER, WATER SOFTNER ARE INCLUDED WITHOUT WARRANTY.
    • Exclusions: ALL STAGING ITEMS AND STORAGE IN THE GARAGE
    • Road surface type: Paved

    Price history

    DateEventPrice
    7/23/2025Sold$2,219,500-11%$679/sqft
    Source: CRMLS #PW25024299 Report a problem
    7/21/2025Pending sale$2,495,000$763/sqft
    Source: CRMLS #PW25024299 Report a problem
    6/27/2025Contingent$2,495,000$763/sqft
    Source: CRMLS #PW25024299 Report a problem
    6/15/2025Price change$2,495,000-3.9%$763/sqft
    Source: CRMLS #PW25024299 Report a problem
    4/5/2025Price change$2,595,000-7.2%$794/sqft
    Source: CRMLS #PW25024299 Report a problem
    2/3/2025Listed for sale$2,795,000+92.9%$855/sqft
    Source: CRMLS #PW25024299 Report a problem
    9/9/2015Listing removed$1,449,000$443/sqft
    Source: Seven Gables Real Estate #PW15038603 Report a problem
    2/25/2015Listed for sale$1,449,000$443/sqft
    Source: House of Seven Gables Real Estate, Inc. #PW15038603 Report a problem
    10/31/2014Listing removed$1,449,000$443/sqft
    Source: House of Seven Gables Real Estate, Inc. #PW14087022 Report a problem
    8/19/2014Price change$1,449,000-3.3%$443/sqft
    Source: House of Seven Gables Real Estate, Inc. #PW14087022 Report a problem
    4/30/2014Listed for sale$1,499,000+97.5%$459/sqft
    Source: House of Seven Gables Real Estate, Inc. #PW14087022 Report a problem
    2/22/1999Sold$759,000$232/sqft
    Source: Public Record Report a problem

    Public tax history

    YearProperty taxesTax assessment
    2025$18,406 +3.3%$1,189,895 +2%
    2024$17,822 +1.6%$1,166,564 +2%
    2023$17,536 +0.8%$1,143,691 +2%
    2022$17,395 +1.9%$1,121,266 +2%
    2021$17,070 +0.3%$1,099,281 +1%
    2020$17,012 $1,088,010 +2%
    2019$17,012 +1.8%$1,066,677 +2%
    2018$16,706 +52.7%$1,045,762 +2%
    2017$10,937 $1,025,257 +2%
    2016$10,937 +1.9%$1,005,154 +1.5%
    2015$10,734 +3.6%$990,056 +2%
    2014$10,358 $970,663 +0.5%
    2013-- $966,277 +2%
    2012-- $947,331 +2%
    2011-- $928,756 +0.8%
    2010-- $921,815 -0.2%
    2009-- $924,006 +2%
    2008-- $905,889 +2%
    2007-- $888,127 +2%
    2006-- $870,713 +2%
    2005-- $853,641 +2%
    2004-- $836,903 +1.9%
    2003-- $821,565 +2%
    2002-- $805,456 +2%
    2001$7,899 +1.9%$789,663 +2%
    2000$7,751 $774,180
    Find assessor info on the county website

    Neighborhood: 92705

    Nearby schools

    GreatSchools rating
    Schools provided by the listing agent
    • Elementary: Arroyo
    • Middle: Hewes
    • High: Foothill

    Source: CRMLS. This data may not be complete. We recommend contacting the local school district to confirm school assignments for this home.

    Get a cash offer in 3 minutes
    Find out how much your home could sell for in as little as 3 minutes with a no-obligation cash offer.
    Estimated market value
    $2,251,400
    Get a cash offer in 3 minutes
    Find out how much your home could sell for in as little as 3 minutes with a no-obligation cash offer.
    Estimated market value
    $2,251,400