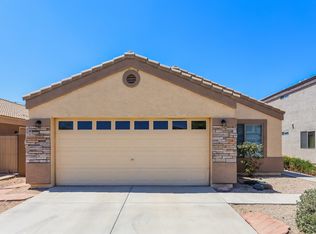
Available Now | Pets Welcome | Fenced Backyard
ESTIMATED TOTAL MONTHLY LEASING PRICE:$1,729.95
Base Rent: $1,680.00
Filter Delivery: $5.00
Renters Insurance: $10.95
$1M Identity Protection, Credit Building, Resident Rewards, Move-In Concierge: $34.00
*The Estimated Total Monthly Leasing Price reflects the Adjusted Base Rent plus our Resident Benefits Package, which includes required Renters Insurance, Move-In Concierge, $1M Identity Protection, Resident Rewards, Filter Delivery (where applicable), and Credit Building. Estimated Total Monthly Leasing Price does not include utilities or optional/conditional fees, such as: pet, utility service, and security deposit waiver fees. To learn more about additional leasing fees and requirements, please contact HomeRiver Group.
Property Description:
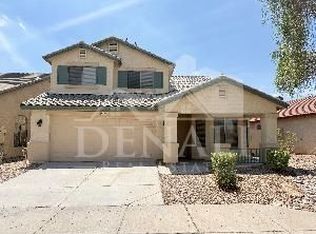
Welcome to 11211 W. Missouri Ave., a beautifully refreshed 3 bedroom, 2 bathroom home offering comfort, convenience, and a pet-friendly lifestyle in a desirable West Valley location. With spacious living areas, modern updates, and a fully fenced backyard, this home is ready for you to move right in. Step inside to a bright, open living room with durable tile flooring and abundant natural light, creating an inviting space for relaxing or entertaining. The updated kitchen features sleek white cabinetry, stainless steel appliances, generous counter space, and gas cookingperfect for preparing everything from weeknight dinners to weekend feasts. The private primary suite offers a peaceful retreat with its own en-suite bathroom, while two additional bedrooms provide flexibility for family, guests, or a home office. Neutral finishes throughout make it easy to add your personal style. Outside, enjoy the fully fenced backyard, ideal for outdoor gatherings, playtime, or simply unwinding in your own private space. Pets are welcome, so your four-legged family members can feel right at home too.
Security Deposit Terms:
Security Deposit: A refundable security deposit will be due within 48 hours of approval and will equal one month's rent. An additional deposit may be required based on approval results or the maximum allowable by State law.
LEASE COMMENCEMENT REQUIREMENTS:
Once approved, the lease commencement date must be within 14 days. If the property is unavailable for move-in, the lease commencement date must be set within 14 days of the expected availability date.
BEWARE OF SCAMS:
HomeRiver Group does not advertise properties on Craigslist, LetGo, or other classified ad websites. If you suspect one of our properties has been fraudulently listed on these platforms, please notify HomeRiver Group immediately. We never accept wire transfers or payments via Zelle, PayPal, or Cash App. All leasing information contained herein is deemed accurate but not guaranteed. Please note that changes may have occurred since the photographs were taken. Square footage is estimated.
Other Tenant Charges: $65 Application Fee, $150 Lease Admin Fee, Pets accepted with restrictions and Pet Fee of $250/pet and Pet Rent of $25/month per pet, Applicable taxes and fees.
House for rent
$1,680/moFees may apply
11211 W Missouri Ave, Youngtown, AZ 85363
3beds
1,310sqft
Price may not include required fees and charges. Price shown reflects the lease term provided. Learn more|
Single family residence
Available now
Cats, dogs OK
Air conditioner, central air
Hookups laundry
Carport parking
Central, forced air
What's special
Modern updatesUpdated kitchenFully fenced backyardPrivate primary suiteEn-suite bathroomAbundant natural lightGas cooking
- 53 days |
- -- |
- -- |
Zillow last checked:
Listing updated:
Travel times

Let’s turn your rent into credit progress
Build credit history with every on-time payment and get credit for the payment you’re already making.
Facts & features
Interior
Bedrooms & bathrooms
- Bedrooms: 3
- Bathrooms: 2
- Full bathrooms: 2
Heating
- Central, Forced Air
Cooling
- Air Conditioner, Central Air
Appliances
- Included: Dishwasher, Range Oven, Refrigerator
- Laundry: Hookups
Features
- Ceiling Fan(s)
- Flooring: Carpet
Interior area
- Total interior livable area: 1,310 sqft
Video & virtual tour
Property
Parking
- Parking features: Carport
- Has carport: Yes
- Details: Contact manager
Details
- Parcel number: 14264164
Construction
Type & style
- Home type: SingleFamily
- Property subtype: Single Family Residence
Community & HOA
Location
- Region: Youngtown
Financial & listing details
- Lease term: 1 Year
Price history
| Date | Event | Price |
|---|---|---|
| 8/11/2026 | Price change | $1,680-3.2%$1/sqft |
Source: Zillow Rentals Report a problem | ||
| 8/4/2026 | Price change | $1,735-2%$1/sqft |
Source: Zillow Rentals Report a problem | ||
| 7/29/2026 | Price change | $1,770-1.9%$1/sqft |
Source: Zillow Rentals Report a problem | ||
| 7/21/2026 | Price change | $1,805-1.9%$1/sqft |
Source: Zillow Rentals Report a problem | ||
| 7/15/2026 | Price change | $1,840-1.9%$1/sqft |
Source: Zillow Rentals Report a problem | ||
| 7/7/2026 | Price change | $1,875-2.1%$1/sqft |
Source: Zillow Rentals Report a problem | ||
| 6/22/2026 | Listed for rent | $1,915+7.3%$1/sqft |
Source: Zillow Rentals Report a problem | ||
| 1/23/2024 | Listing removed | $247,000-20.8%$189/sqft |
Source:  ARMLS #6326823 Report a problem ARMLS #6326823 Report a problem | ||
| 4/7/2023 | Listing removed | -- |
Source: Zillow Rentals Report a problem | ||
| 3/30/2023 | Price change | $1,785-0.6%$1/sqft |
Source: Zillow Rentals Report a problem | ||
| 2/14/2023 | Listed for rent | $1,795$1/sqft |
Source: Zillow Rentals Report a problem | ||
| 4/12/2022 | Sold | $312,000+31.6%$238/sqft |
Source: Public Record Report a problem | ||
| 1/21/2022 | Sold | $237,000-4%$181/sqft |
Source: ARMLS #6340280 Report a problem | ||
| 1/11/2022 | Pending sale | $247,000$189/sqft |
Source: ARMLS #6340280 Report a problem | ||
| 1/11/2022 | Listing removed | $247,000$189/sqft |
Source: ARMLS #6326823 Report a problem | ||
| 12/13/2021 | Pending sale | $247,000$189/sqft |
Source: ARMLS #6326823 Report a problem | ||
| 12/5/2021 | Listed for sale | $247,000+124.5%$189/sqft |
Source: ARMLS #6326823 Report a problem | ||
| 7/14/2004 | Sold | $110,000+120%$84/sqft |
Source: ARMLS #2120407 Report a problem | ||
| 6/1/2001 | Sold | $50,000$38/sqft |
Source: Public Record Report a problem | ||
Neighborhood: 85363
Nearby schools
GreatSchools rating
- 4/10Country Meadows Elementary SchoolGrades: PK-8Distance: 1.8 mi
- 3/10Raymond S. Kellis High SchoolGrades: 7-12Distance: 3.7 mi