Welcome to 11211 Warren View Road - PRISTINE, beautifully maintained and offering over 2,800 sq ft in a sought-after western Henrico location! Hardwood floors span BOTH levels, including a handsome turned oak staircase and flowing through spacious, light-filled living areas. The custom-designed kitchen, renovated in 2022, features white cabinetry, a contrasting center island with abundant storage, recessed lighting, a built-in command center and separate beverage/serving center. A wall of windows brightens the breakfast nook, while the sunroom—with built-ins and windows on two sides—offers another inviting place to relax. A distinctive, leaded stained-glass window
-over a hundred years old- adds architectural character to the dining room. Upstairs, the expansive primary suite is a true retreat with a private office/sitting room, dramatic cathedral ceiling, architectural windows with leafy views and exceptional closet space. Three additional spacious bedrooms offer hardwood floors, double closets and abundant natural light, plus a 12x10 open loft and spacious pull-down attic. Outside, a custom two-tier deck overlooks the beautifully landscaped, park-like backyard with mature plantings. An oversized custom-built, detached expansive workshop/storage building with concrete flooring, electricity and extensive shelving is a rare amenity and adds exceptional storage. Fresh neutral paint throughout, vinyl windows, approx. 5-year-old roof and gutter guards reflect thoughtful care and maintenance. 4 bedrooms, 2.5 baths and incredible living space, tucked into a quiet residential setting just minutes from Short Pump shopping, dining and amenities. Lovingly cared for and beautifully maintained, this is a home ready for its next chapter.
For sale
$624,000
11211 Warren View Rd, Henrico, VA 23233
4beds
2,878sqft
Single Family Residence
Built in 1985
0.3 Acres Lot
$608,500 Zestimate®
$217/sqft
$-- HOA
What's special
- 3 days
- 1,557
- 195
Likely to sell faster than
Zillow last checked:
Listing updated:
Listed by:
Connie Byers 804-869-3314,
Joyner Fine Properties 804-270-9440
Source: CVRMLS,MLS#: 2625278 Originating MLS: Central Virginia Regional MLS
Originating MLS: Central Virginia Regional MLSFacts & features
Interior
Bedrooms & bathrooms
- Bedrooms: 4
- Bathrooms: 3
- Full bathrooms: 2
- 1/2 bathrooms: 1
Other
- Description: Tub & Shower
- Level: Second
Half bath
- Level: First
Heating
- Electric, Zoned
Cooling
- Central Air
Appliances
- Included: Electric Water Heater
Features
- Fireplace
- Flooring: Ceramic Tile, Wood
- Basement: Crawl Space
- Attic: Pull Down Stairs
- Number of fireplaces: 1
- Fireplace features: Wood Burning
Interior area
- Total interior livable area: 2,878 sqft
- Finished area above ground: 2,878
- Finished area below ground: 0
Property
Features
- Levels: Two
- Stories: 2
- Patio & porch: Deck, Front Porch, Side Porch
- Pool features: None
- Fencing: None
Lot
- Size: 0.3 Acres
Details
- Parcel number: 7337532809
- Zoning description: R2A
Construction
Type & style
- Home type: SingleFamily
- Architectural style: Two Story
- Property subtype: Single Family Residence
Materials
- Brick, Frame, Vinyl Siding
- Roof: Composition
Condition
- Resale
- New construction: No
- Year built: 1985
Utilities & green energy
- Sewer: Public Sewer
- Water: Public
Community & HOA
Community
- Subdivision: Bennington Ridge
Location
- Region: Henrico
Financial & listing details
- Price per square foot: $217/sqft
- Tax assessed value: $556,700
- Annual tax amount: $4,620
- Date on market: 9/17/2026
- Ownership: Individuals
- Ownership type: Sole Proprietor
Estimated market value
$608,500
$578,000 - $639,000
$2,995/mo
Price history
| Date | Event | Price |
|---|---|---|
| 9/18/2026 | Listed for sale | $624,000+380.9%$217/sqft |
Source:  CVRMLS #2625278 Report a problem CVRMLS #2625278 Report a problem | ||
| 9/1/1985 | Sold | $129,750$45/sqft |
Source: Agent Provided Report a problem | ||
Public tax history
| Year | Property taxes | Tax assessment |
|---|---|---|
| 2025 | $4,475 +3.7% | $539,100 +6.2% |
| 2024 | $4,315 +5.7% | $507,700 +5.7% |
| 2023 | $4,081 +18.3% | $480,100 +18.3% |
| 2022 | $3,448 +2.8% | $405,700 +5.2% |
| 2021 | $3,356 +4.4% | $385,700 +1.2% |
| 2020 | $3,214 +4.4% | $381,100 +3.2% |
| 2019 | $3,079 | $369,400 +4.4% |
| 2018 | $3,079 +106.4% | $353,900 +3.2% |
| 2017 | $1,492 -48.4% | $342,900 +3.2% |
| 2016 | $2,891 +5.1% | $332,300 |
| 2015 | $2,750 | $332,300 +5.1% |
| 2014 | $2,750 | $316,100 +7% |
| 2013 | -- | $295,300 -3.7% |
| 2012 | -- | $306,500 +1.8% |
| 2011 | -- | $301,100 -10.3% |
| 2010 | -- | $335,500 |
| 2009 | -- | $335,500 |
Find assessor info on the county website
Monthly payment
Est. payment
Payment breakdown
Explore the cost of this home by adjusting the details. Changes won't be saved.Climate risks
Neighborhood: Ridgefield
Nearby schools
Schools provided by the listing agent
- Elementary: Gayton
- Middle: Pocahontas
- High: Godwin
Source: CVRMLS. This data may not be complete. We recommend contacting the local school district to confirm school assignments for this home.
Similar homes
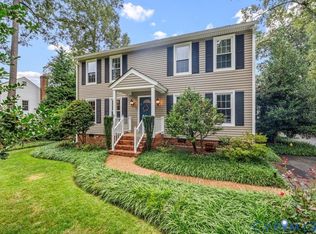
- $710,0004 bd3 ba2.6k sqft2984 Dragana Dr, Henrico, VA 23233For Sale
 MLS ID #2625657, Kristin Krupp, Shaheen Ruth Martin & Fonville. CVRMLS
 - $675,0005 bd3 ba3.4k sqft12152 Glen Gary Cir, Henrico, VA 23233For Sale
 MLS ID #2624196, Abby Moncrief, Providence Hill Real Estate. CVRMLS
 - $715,0006 bd3 ba3.1k sqft12532 Eagle Ridge Rd, Henrico, VA 23233For Sale
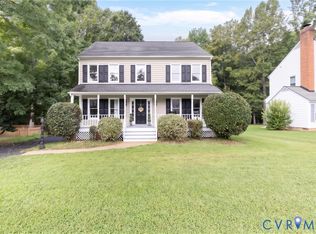 MLS ID #2624877, Reagan Wallace, Keller Williams Realty. CVRMLS
 - $675,0005 bd4 ba2.9k sqft3700 Bremerton Dr, Henrico, VA 23233For Sale
 MLS ID #2624904, Matthew Sugg, J&H Capital LLC. CVRMLS
