Skip main navigation
Sold for $710,000
  • $710,000

    11211 Woodstock Heights Dr, Glen Allen, VA 23059

    3beds
    2,290sqft
    Single Family Residence
    Built in 1994
    10.25 Acres Lot
    $712,200 Zestimate®
    $310/sqft
    $3,029 Estimated rent

    Home value

    $712,200

    $655,000 - $776,000

    $3,029/mo

    Zestimate® history
    Loading
    Loading...

    Owner options

    List your home for rent

    $3,029/mo

    Rent Zestimate®

    Find your next renter with Zillow Rental Manager. Plus, with online applications, you can quickly screen prospective tenants – for free.

    Learn more

    $3,029/mo

    Rent Zestimate®

    Refinance and save

    $4,563/mo

    Est. payment

    Refinancing to a lower rate could help reduce your monthly payments and save thousands over the life of the loan.

    See today's rates

    $4,563/mo

    Est. payment

    Explore your selling options

    Work with a Zillow partner agent

    Leverage their expertise and Zillow's premium Showcase listings to get your home seen by more buyers.

    Get started

    List with your own agent

    Get your home in front of millions of buyers by listing it on Zillow.

    Learn how to do it

    Sell it yourself

    Take full control of how buyers see your home on Zillow by listing For Sale by Owner (FSBO).

    List your home

    What's special

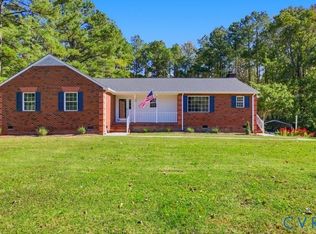
    ALL Brick, 1 level home, 1 owner, no pets ever, built in 1994 on 10.25 acres in GLEN ALLEN! Country setting yet so close to all amenities! Front yard & part of rear yard is grass/landscaped, about 6+ acres of lot are wooded per Seller. Home has an attached 2.5 car garage, a detached 3 car garage/workshop (48x28) w/wood stove & storage above, + 16x14 detached shed. Entry foyer w/coat closet opens to living rm which continues into dining rm. Hardwoods are beautifully maintained & thru all living areas (protected w/custom bound carpets), tile in baths, & vinyl in laundry rm. Rear of home is one very large open space connecting kitchen (w/island & granite tops + 6’ pantry closet !!) to dinette area w/bay window, & family rm with full chimney converted to gas (never used per seller). Custom cherry kitchen cabinets match the dinette hutch which conveys, & fireplace mantel. The carpeted sunroom (Not in SF - No AC/Heat) is beyond the family rm & opens to a 17.5 x 15.2 deck w/pergola above. On the opposite side of the kitchen is the laundry rm which houses the approximately 5 year old furnace, laundry sink, stacked W/D & private half bath. The HVAC compressor outside was also replaced about 5 years ago. Heating is electric w/oil back up. ALL PLUMBING PIPES were replaced 2-3 years ago. Water Heater new 2.27.2020. Roof is original - seller had a roofer check it & was told no replacement is needed & still in good shape. Bedrooms are off the main hall on the left side of home, each with nicely sized closets. Large Primary bedrm with private bath & walk in closet. Beds 2 & 3 share hall bath with 52” wide vanity & 4.5 x 2.5’ linen closet & a door for privacy to the commode & 2 shower areas, BOTH a porcelain tub w/shower + a stand alone shower w/glass enclosure! Adorable 5 shelf inset built-in bookcase feature in main hall + another linen closet, along with whole house fan & pull down attic w/floored storage. HOA-only $300/year, run by neighbors & mostly for road maintenance which was just patched & resurfaced in 2024.

    Zillow last checked:

    Listing updated:

    Listed by:

    Lisa Stein 804-304-7570,

    Elite Real Estate

    Bought with:

    Maria Gauvin, 0225257695

    Keller Williams Town Center

    Source: CVRMLS,MLS#: 2531635MLS LogoOriginating MLS: Central Virginia Regional MLS

    Facts & features

    Interior

    Bedrooms & bathrooms
    • Bedrooms: 3
    • Bathrooms: 3
    • Full bathrooms: 2
    • 1/2 bathrooms: 1
    Additional room
    • Description: NO Heat/AC, not counted in SF. Easy to add AC/Heat
    • Level: First
    • Dimensions: 13.0 x 11.6
    Other
    • Description: Tub & Shower
    • Level: First
    Half bath
    • Level: First
    Heating
    • Electric, Forced Air, Heat Pump, Multi-Fuel, Oil
    Cooling
    • Central Air, Electric, Heat Pump
    Appliances
    • Included: Electric Water Heater
    Features
    • Bay Window, Separate/Formal Dining Room, Fireplace, Granite Counters
    • Flooring: Tile, Vinyl, Wood
    • Basement: Crawl Space
    • Attic: Floored,Pull Down Stairs
    • Number of fireplaces: 1
    • Fireplace features: Gas, Masonry
    Interior area
    • Total interior livable area: 2,290 sqft
    • Finished area above ground: 2,290
    • Finished area below ground: 0

    Property

    Parking
    • Total spaces: 4
    • Parking features: Attached, Driveway, Detached, Garage, Off Street, Oversized, Two Spaces, Storage, Unpaved, Workshop in Garage
    • Attached garage spaces: 4
    • Has uncovered spaces: Yes
    Features
    • Levels: One
    • Stories: 1
    • Patio & porch: Rear Porch, Front Porch, Deck
    • Exterior features: Deck, Unpaved Driveway
    • Pool features: None
    • Fencing: None
    Lot
    • Size: 10.25 Acres
    • Features: Level
    • Topography: Level
    Details
    • Additional structures: Garage(s), Shed(s), Gazebo
    • Parcel number: 7768749256
    • Zoning description: A1

    Construction

    Type & style
    • Home type: SingleFamily
    • Architectural style: Ranch
    • Property subtype: Single Family Residence
    Materials
    • Brick, Drywall
    • Roof: Shingle
    Condition
    • Resale
    • New construction: No
    • Year built: 1994

    Utilities & green energy

    • Sewer: Septic Tank
    • Water: Well

    Community & HOA

    Community
    • Subdivision: Woodstock Heights
    HOA
    • Has HOA: Yes
    • HOA fee: $300 annually
    Location
    • Region: Glen Allen

    Financial & listing details

    • Price per square foot: $310/sqft
    • Tax assessed value: $678,900
    • Annual tax amount: $5,499
    • Date on market: 2/27/2026
    • Ownership: Individuals
    • Ownership type: Sole Proprietor

    Price history

    DateEventPrice
    4/22/2026Sold$710,000-4.1%$310/sqft
    Source: CVRMLS #2531635 Report a problem
    3/8/2026Pending sale$740,000$323/sqft
    Source: CVRMLS #2531635 Report a problem
    1/14/2026Listed for sale$740,000+228.9%$323/sqft
    Source: CVRMLS #2531635 Report a problem
    7/10/2023Sold$225,000$98/sqft
    Source: Public Record Report a problem

    Public tax history

    YearProperty taxesTax assessment
    2025$5,178 $639,300
    2024$5,178 +12.6%$639,300 +12.6%
    2023$4,601 +16.6%$568,000 +16.6%
    2022$3,946 $487,100 +6.2%
    2021-- $458,700
    2020$3,715 +17.2%$458,700 +6.4%
    2019$3,170 $431,200 +10.2%
    2018$3,170 $391,400
    2017$3,170 +4.8%$391,400
    2016$3,026 $391,400 +4.8%
    2015$3,026 $373,600
    2014$3,026 $373,600
    2013$3,026 -5.8%--
    2012$3,213 -11.2%--
    2011$3,617 -11.3%--
    2010$4,078 --
    2009$4,078 --
    2008$4,078 +10.2%--
    2007$3,701 +18.7%--
    2006$3,117 --
    2005$3,117 --
    2004-- --
    2003$2,644 +13.9%--
    2002$2,321 --
    2001$2,321 --
    Find assessor info on the county website

    Neighborhood: 23059

    Nearby schools

    GreatSchools rating
    Schools provided by the listing agent
    • Elementary: Elmont
    • Middle: Liberty
    • High: Patrick Henry

    Source: CVRMLS. This data may not be complete. We recommend contacting the local school district to confirm school assignments for this home.

    Get a cash offer in 3 minutes
    Find out how much your home could sell for in as little as 3 minutes with a no-obligation cash offer.
    Estimated market value
    $712,200
    Get a cash offer in 3 minutes
    Find out how much your home could sell for in as little as 3 minutes with a no-obligation cash offer.
    Estimated market value
    $712,200