Welcome to 11212 Bradbury Lane, a beautifully updated detached home situated at the end of a quiet cul-de-sac in the highly sought-after North Reston community, offering 3,280 square feet of thoughtfully designed living space. This home features 4 bedrooms, 3.5 baths, a fully finished walk-out lower level, and a two-car garage—blending modern updates with timeless appeal. The welcoming foyer is flanked by a private home office with glass doors and a formal dining room, creating an ideal layout for both everyday living and entertaining. The renovated kitchen showcases granite countertops, 42-inch cabinetry, updated appliances, and an open design that flows seamlessly into the spacious family room. Recessed lighting enhances the space, while the fireplace adds warmth and character. Upstairs, the primary suite includes a spa-like bath with a soaking tub, separate shower, tile finishes, dual-sink granite vanity, and a window that fills the space with natural light. The walk-out lower level expands the home’s versatility, featuring a large recreation room, a full bathroom, a laundry room, and a den—ideal for guests, hobbies, or additional living space. Outdoor living is a true highlight, with a private, fenced backyard backing to Reston common area and expansive upper and lower decks—perfect for relaxing or hosting gatherings. Residents enjoy all the benefits of Reston Association, including pools, tennis courts, playgrounds, lakes, miles of walking and biking trails, community events, and abundant green space. The location is exceptional—directly across from Baron Cameron Park and close to schools, neighborhood pools, tennis courts, and scenic paths. Everyday convenience is just minutes away at North Point Village Center, with Starbucks, Call Your Mother Deli, and Giant. Commuters will appreciate easy access to the Wiehle–Reston East Metro Station, while dining, shopping, and entertainment await nearby at Reston Town Center
Sold for $1,100,000
$1,100,000
11212 Bradbury Ln, Reston, VA 20194
4beds
2,280sqft
Single Family Residence
Built in 1985
0.38 Acres Lot
$1,101,000 Zestimate®
$482/sqft
$4,171 Estimated rent
Home value
$1,101,000
$1.03M - $1.18M
$4,171/mo
Zestimate® history
Owner options
List your home for rent
$4,171/mo
Rent Zestimate®
Find your next renter with Zillow Rental Manager. Plus, with online applications, you can quickly screen prospective tenants – for free.
$4,171/mo
Rent Zestimate®
Refinance and save
$7,895/mo
Est. payment
Refinancing to a lower rate could help reduce your monthly payments and save thousands over the life of the loan.
$7,895/mo
Est. payment
Explore your selling options
Work with a Zillow partner agent
Leverage their expertise and Zillow's premium Showcase listings to get your home seen by more buyers.
Get startedList with your own agent
Get your home in front of millions of buyers by listing it on Zillow.
Learn how to do itSell it yourself
Take full control of how buyers see your home on Zillow by listing For Sale by Owner (FSBO).
List your homeWhat's special
Zillow last checked:
Listing updated:
Listed by:
Marnie Schaar 703-509-3107,
Compass
Bought with:
Debbie Anguizola, 0225235049
Compass
Source: Bright MLS,MLS#: VAFX2282906
Facts & features
Interior
Bedrooms & bathrooms
- Bedrooms: 4
- Bathrooms: 4
- Full bathrooms: 3
- 1/2 bathrooms: 1
- Main level bathrooms: 4
- Main level bedrooms: 4
Basement
- Area: 0
Heating
- Heat Pump, Electric
Cooling
- Ceiling Fan(s), Central Air, Electric
Appliances
- Included: Microwave, Dishwasher, Disposal, Dryer, Oven/Range - Electric, Refrigerator, Stainless Steel Appliance(s), Washer, Electric Water Heater
- Laundry: Has Laundry
Features
- Attic, Bathroom - Walk-In Shower, Breakfast Area, Ceiling Fan(s), Family Room Off Kitchen, Formal/Separate Dining Room, Kitchen Island, Kitchen - Table Space, Pantry, Primary Bath(s), Recessed Lighting, Dry Wall
- Flooring: Carpet, Engineered Wood
- Windows: Window Treatments
- Basement: Walk-Out Access,Windows,Rear Entrance,Interior Entry,Finished
- Number of fireplaces: 1
Interior area
- Total structure area: 2,280
- Total interior livable area: 2,280 sqft
- Finished area above ground: 2,280
- Finished area below ground: 0
Property
Parking
- Total spaces: 4
- Parking features: Garage Faces Front, Garage Door Opener, Inside Entrance, Attached, Driveway
- Attached garage spaces: 2
- Uncovered spaces: 2
Accessibility
- Accessibility features: None
Features
- Levels: Three
- Stories: 3
- Patio & porch: Deck, Patio
- Exterior features: Sidewalks
- Pool features: Community
- Spa features: Bath
- Fencing: Full,Back Yard,Wood
Lot
- Size: 0.38 Acres
Details
- Additional structures: Above Grade, Below Grade
- Parcel number: 0114 06 0052
- Zoning: 372
- Special conditions: Standard
Construction
Type & style
- Home type: SingleFamily
- Architectural style: Colonial
- Property subtype: Single Family Residence
Materials
- Vinyl Siding
- Foundation: Slab
- Roof: Shingle
Condition
- New construction: No
- Year built: 1985
Utilities & green energy
- Sewer: Public Sewer
- Water: Public
Community & HOA
Community
- Subdivision: Reston
HOA
- Has HOA: Yes
- Amenities included: Baseball Field, Basketball Court, Bike Trail, Community Center, Jogging Path, Lake, Picnic Area, Pool, Tennis Court(s), Tot Lots/Playground, Water/Lake Privileges
- HOA fee: $890 annually
- HOA name: RESTON ASSOCIATION
Location
- Region: Reston
Financial & listing details
- Price per square foot: $482/sqft
- Tax assessed value: $913,640
- Annual tax amount: $10,991
- Date on market: 1/10/2026
- Listing agreement: Exclusive Right To Sell
- Listing terms: Cash,Conventional,FHA,VA Loan
- Ownership: Fee Simple
- Road surface type: Paved
Price history
| Date | Event | Price |
|---|---|---|
| 2/20/2026 | Sold | $1,100,000$482/sqft |
Source:  Bright MLS #VAFX2282906 Report a problem Bright MLS #VAFX2282906 Report a problem | ||
| 1/25/2026 | Pending sale | $1,100,000$482/sqft |
Source: Bright MLS #VAFX2282906 Report a problem | ||
Public tax history
| Year | Property taxes | Tax assessment |
|---|---|---|
| 2025 | $10,991 +3.6% | $913,640 +3.8% |
| 2024 | $10,606 +4.8% | $879,830 +2.2% |
| 2023 | $10,122 +11.4% | $861,060 +12.8% |
| 2022 | $9,086 | $763,220 +8% |
| 2021 | -- | $706,480 +2.3% |
| 2020 | $8,496 +5.9% | $690,440 +5.9% |
| 2019 | $8,022 +0.6% | $651,890 +0.6% |
| 2018 | $7,975 +2.4% | $648,140 +0.5% |
| 2017 | $7,789 -1% | $644,770 -1.2% |
| 2016 | $7,864 +11.6% | $652,360 +7.7% |
| 2015 | $7,045 +0.2% | $605,770 |
| 2014 | $7,030 | $605,770 +6.9% |
| 2013 | -- | $566,930 +4.6% |
| 2012 | -- | $541,980 +2.2% |
| 2011 | -- | $530,480 -0.9% |
| 2010 | -- | $535,110 -10.7% |
| 2009 | -- | $599,550 -4.9% |
| 2008 | -- | $630,580 -3.4% |
| 2007 | -- | $652,970 +39% |
| 2003 | -- | $469,600 +13% |
| 2002 | -- | $415,575 +28.8% |
| 2001 | -- | $322,775 |
Find assessor info on the county website
Neighborhood: Wiehle Ave - Reston Pky
Nearby homes
- $1,059,1004 bd4 ba2.2k sqft11210 Bradbury Ln, Reston, VA 20194Off Market
- $1,101,9004 bd4 ba3k sqft11213 Bradbury Ln, Reston, VA 20194Off Market
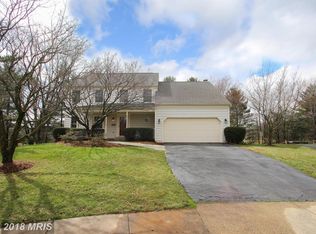
- $1,059,9005 bd4 ba2.2k sqft11208 Bradbury Ln, Reston, VA 20194Off Market
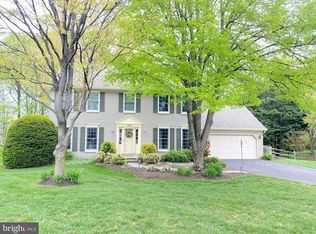
- $1,058,6004 bd3 ba2.2k sqft11211 Bradbury Ln, Reston, VA 20194Off Market
- $1,058,9004 bd4 ba2.2k sqft11209 Bradbury Ln, Reston, VA 20194Off Market
- $1,609,6505 bd5 ba4.7k sqft11186 Longwood Grove Dr, Reston, VA 20194Sold
- $1,562,3005 bd3 ba4k sqft11184 Longwood Grove Dr, Reston, VA 20194Off Market
- $1,161,5006 bd4 ba3.4k sqft11206 Bradbury Ln, Reston, VA 20194Off Market
Nearby schools
GreatSchools rating
- 9/10Aldrin Elementary SchoolGrades: PK-6Distance: 0.2 mi
- 3/10Herndon Middle SchoolGrades: 7-8Distance: 3.2 mi
- 2/10Herndon High SchoolGrades: 9-12Distance: 2.2 mi
Schools provided by the listing agent
- Elementary: Aldrin
- Middle: Herndon
- High: Herndon
- District: Fairfax County Public Schools
Source: Bright MLS. This data may not be complete. We recommend contacting the local school district to confirm school assignments for this home.
Get a cash offer in 3 minutes
Find out how much your home could sell for in as little as 3 minutes with a no-obligation cash offer.
Estimated market value
$1,101,000
Get a cash offer in 3 minutes
Find out how much your home could sell for in as little as 3 minutes with a no-obligation cash offer.
Estimated market value
$1,101,000
- Virginia
- Fairfax County
- Reston
- 20194
- Wiehle Ave - Reston Pky
- 11212 Bradbury Ln
