You're not going to want to miss this fantastic Ranch style cluster home in Cinnamon Lakes! This home sits on one of the most desirable premium lots in the development, with a gorgeous view of the pond and wooded wetland preserve off the home's back deck. From the cozy covered front porch and gorgeous landscaping you can't see at this time of year, to the forward facing garage, this home was thoughtfully designed by it's original owners. This beautiful, well-cared for home boasts an open floor plan with an upgraded west-facing sunroom with wall of windows and slider to the tiered deck. The spacious, centrally located family room features vaulted ceilings and a gas fireplace flanked by buit-in shelving. All of main floor was freshly painted in 2020. A formal dining room, open to the kitchen allows space to entertain. Kitchen & dining room wainscoting and backsplash added in (2020) a new faucet in (2022), new microwave and range (2023) added as well. 2 bedrooms are on the main floor, including a large master, with huge walk-in closet and remodeled master bathroom with gorgeous shower in (2019). The second bedroom, near main bath is a great size with a nice nook for furniture. The laundry room is on the main floor (washer/dryer stay)! Downstairs, you'll find an amazing finished basement with lots of extras. Lots of space to entertain in the open area, a 3rd bedroom/office or hobby room with egress is also great for the overnight guests. This third room has built-in cabinetry and storage along with a current sewing closet, which makes for a true, multi-purpose room. A full bath, private workshop room and utility/storage room, round out the lower level. There are way too many features to mention that you'll fall in love with. New roof (2021) and K Guard Clog Free gutters on entire home (2018). Irrigation system in front and back yard and 2026 servicing records for mechanicals. Enjoy a beautiful community where snow removal and lawn care is included $170/mo.
Closed
$400,000
11212 Butternut Ln, North Royalton, OH 44133
3beds
3,442sqft
Multi Family, Single Family Residence
Built in 1999
5,423 Square Feet Lot
$406,200 Zestimate®
$116/sqft
$3,057 Estimated rent
Home value
$406,200
$378,000 - $439,000
$3,057/mo
Zestimate® history
Owner options
List your home for rent
$3,057/mo
Rent Zestimate®
Find your next renter with Zillow Rental Manager. Plus, with online applications, you can quickly screen prospective tenants – for free.
$3,057/mo
Rent Zestimate®
Refinance and save
$2,984/mo
Est. payment
Refinancing to a lower rate could help reduce your monthly payments and save thousands over the life of the loan.
$2,984/mo
Est. payment
Explore your selling options
Work with a Zillow partner agent
Leverage their expertise and Zillow's premium Showcase listings to get your home seen by more buyers.
Get startedList with your own agent
Get your home in front of millions of buyers by listing it on Zillow.
Learn how to do itSell it yourself
Take full control of how buyers see your home on Zillow by listing For Sale by Owner (FSBO).
List your homeWhat's special
Gorgeous landscapingOpen floor planPrivate workshop roomForward facing garageVaulted ceilingsCozy covered front porchPremium lot
Zillow last checked:
Listing updated:
Listed by:
Pamela M Simon 216-403-3981 simonteam@kw.com,
Keller Williams Elevate
Bought with:
Jade Kim Zivko, 2016001569
Keller Williams Greater Metropolitan
Source: MLS Now,MLS#: 5183700 Originating MLS: Akron Cleveland Association of REALTORS
Originating MLS: Akron Cleveland Association of REALTORSFacts & features
Interior
Bedrooms & bathrooms
- Bedrooms: 3
- Bathrooms: 3
- Full bathrooms: 3
- Main level bathrooms: 2
- Main level bedrooms: 2
Primary bedroom
- Description: Flooring: Carpet
- Level: First
- Dimensions: 15 x 11
Bedroom
- Description: Flooring: Carpet
- Level: Basement
- Dimensions: 15 x 13
Bedroom
- Description: Flooring: Carpet
- Level: First
- Dimensions: 13 x 12
Dining room
- Description: Flooring: Carpet
- Level: First
- Dimensions: 10 x 8
Eat in kitchen
- Level: First
- Dimensions: 18 x 17
Family room
- Description: Flooring: Carpet
- Level: First
- Dimensions: 27 x 14
Laundry
- Level: First
- Dimensions: 9 x 6
Recreation
- Description: Flooring: Carpet
- Level: Basement
- Dimensions: 25 x 24
Sunroom
- Description: Flooring: Carpet
- Level: First
- Dimensions: 16 x 11
Utility room
- Level: Basement
- Dimensions: 23 x 20
Workshop
- Level: Basement
- Dimensions: 13 x 24
Heating
- Forced Air, Gas
Cooling
- Central Air
Appliances
- Included: Dryer, Dishwasher, Microwave, Range, Refrigerator, Washer
- Laundry: Main Level, Laundry Room
Features
- Basement: Full,Finished,Storage Space
- Number of fireplaces: 1
- Fireplace features: Gas
Interior area
- Total structure area: 3,442
- Total interior livable area: 3,442 sqft
- Finished area above ground: 1,721
- Finished area below ground: 1,721
Property
Parking
- Total spaces: 2
- Parking features: Attached, Garage
- Attached garage spaces: 2
Features
- Levels: One
- Stories: 1
- Patio & porch: Deck, Front Porch
- Exterior features: Awning(s)
- Fencing: None
- Has view: Yes
- View description: Pond
- Has water view: Yes
- Water view: Pond
Lot
- Size: 5,423 Square Feet
Details
- Parcel number: 48123035
Construction
Type & style
- Home type: SingleFamily
- Architectural style: Cluster Home,Ranch
- Property subtype: Multi Family, Single Family Residence
Materials
- Vinyl Siding
- Roof: Asphalt,Fiberglass
Condition
- Year built: 1999
Utilities & green energy
- Sewer: Public Sewer
- Water: Public
Community & HOA
Community
- Subdivision: Cinnamon Lakes Ph 02
HOA
- Has HOA: Yes
- Services included: Maintenance Grounds, Snow Removal
- HOA fee: $170 monthly
- HOA name: Cinnamon Lakes Homeowners' Assoce
Location
- Region: North Royalton
Financial & listing details
- Price per square foot: $116/sqft
- Tax assessed value: $318,100
- Annual tax amount: $6,083
- Date on market: 1/27/2026
- Cumulative days on market: 4 days
- Listing terms: Cash,Conventional,FHA,VA Loan
Price history
| Date | Event | Price |
|---|---|---|
| 3/25/2026 | Sold | $400,000+5.3%$116/sqft |
Source:  MLS Now #5183700 Report a problem MLS Now #5183700 Report a problem | ||
| 1/31/2026 | Pending sale | $379,900$110/sqft |
Source: MLS Now #5183700 Report a problem | ||
| 1/27/2026 | Listed for sale | $379,900$110/sqft |
Source: MLS Now #5183700 Report a problem | ||
Public tax history
| Year | Property taxes | Tax assessment |
|---|---|---|
| 2025 | $6,084 -5.9% | $111,340 |
| 2024 | $6,467 +31.1% | $111,340 +42.9% |
| 2023 | $4,934 +0.7% | $77,910 |
| 2022 | $4,901 -1% | $77,910 |
| 2021 | $4,952 +0.7% | $77,910 +6% |
| 2020 | $4,917 +0.7% | $73,500 |
| 2019 | $4,883 +1.2% | $73,500 |
| 2018 | $4,823 -4.5% | $73,500 0% |
| 2017 | $5,051 +6.7% | $73,510 |
| 2016 | $4,732 | $73,510 |
| 2015 | $4,732 -0.8% | $73,510 |
| 2014 | $4,770 +1.4% | $73,510 |
| 2013 | $4,703 +3.5% | $73,510 |
| 2012 | $4,546 -2.5% | $73,510 -3.6% |
| 2011 | $4,663 +898.2% | $76,240 |
| 2010 | $467 -89.9% | $76,240 |
| 2009 | $4,619 +9.3% | $76,240 -4% |
| 2008 | $4,224 +1.1% | $79,420 |
| 2007 | $4,177 -0.3% | $79,420 |
| 2006 | $4,191 -1% | $79,420 +1.8% |
| 2005 | $4,235 +0.1% | $78,020 |
| 2004 | $4,232 -1% | $78,020 |
| 2003 | $4,277 +3.6% | $78,020 +5% |
| 2002 | $4,129 -35.4% | $74,310 |
| 2001 | $6,391 -0.6% | $74,310 |
| 2000 | $6,428 | $74,310 |
Find assessor info on the county website
Neighborhood: 44133
Nearby homes
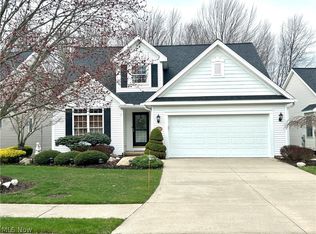
- $420,0002 bd3 ba3.6k sqft11218 Butternut Ln, North Royalton, OH 44133Sold
- $398,0003 bd4 ba2.7k sqft11208 Butternut Ln, North Royalton, OH 44133Off Market
- $407,1003 bd4 ba2.2k sqft11222 Butternut Ln, North Royalton, OH 44133Off Market
- $421,2003 bd3 ba2.6k sqft11202 Butternut Ln, North Royalton, OH 44133Off Market
- $340,4002 bd2 ba1.6k sqft11201 Butternut Ln, North Royalton, OH 44133Off Market
- $427,2003 bd4 ba2.7k sqft11198 Butternut Ln, North Royalton, OH 44133Off Market
- $341,9002 bd2 ba1.6k sqft11197 Butternut Ln, North Royalton, OH 44133Off Market
- $354,4002 bd2 ba1.7k sqft12209 Nutmeg Ln, North Royalton, OH 44133Off Market
Nearby schools
GreatSchools rating
- 8/10North Royalton Middle SchoolGrades: 5-8Distance: 2.2 mi
- 8/10North Royalton High SchoolGrades: 9-12Distance: 2.3 mi
- 9/10North Royalton Elementary SchoolGrades: PK-4Distance: 3 mi
Schools provided by the listing agent
- District: North Royalton CSD - 1821
Source: MLS Now. This data may not be complete. We recommend contacting the local school district to confirm school assignments for this home.
Get a cash offer in 3 minutes
Find out how much your home could sell for in as little as 3 minutes with a no-obligation cash offer.
Estimated market value
$406,200
Get a cash offer in 3 minutes
Find out how much your home could sell for in as little as 3 minutes with a no-obligation cash offer.
Estimated market value
$406,200
- Ohio
- Cuyahoga County
- North Royalton
- 44133
- 11212 Butternut Ln
Nearby cities
Nearby zip codes
Other North Royalton Topics
