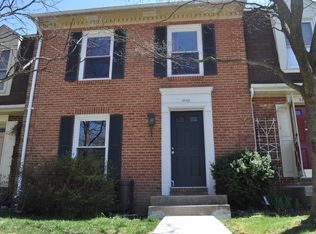
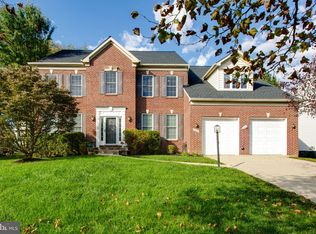
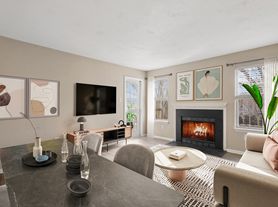
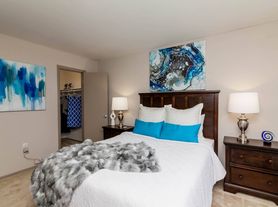
Welcome to 11212 Chase Street, a turn-key, move-in-ready condo located in the heart of the desirable Maple Lawn community. This spacious two-level home offers stunning pond views and convenient access to an array of premium community amenities, including a clubhouse with a fitness center, swimming pool, sports courts, picnic pavilions, ball fields, and more. The upper level serves as the home's primary living area, featuring the kitchen, breakfast area, dining room, living room, and two bedrooms. Elegant hardwood floors flow throughout the main living spaces, while the chef-inspired kitchen showcases granite countertops, stainless steel appliances, 42-inch cabinetry, and a breakfast bar overlooking the adjoining breakfast area. The light-filled living room features charming bay windows and flows seamlessly into the dining area. Also on the upper level, the generously sized primary suite overlooks the pond and open green space and includes a walk-in closet and a beautifully appointed ensuite bathroom with a glass-enclosed shower, granite-topped double vanity, and built-in seating. A second spacious bedroom offers tranquil pond views and ample closet space, while a conveniently located laundry area completes this level. On the entry level, a third bedroom offers versatile use as a home office, complete with its own full bathroom and walk-in closet. Additional highlights include an attached one-car garage with an automatic opener, a Nest programmable thermostat, and a security system. Enjoy low-maintenance living in one of Fulton's most vibrant communities!
Townhouse for rent
Townhouse
Available now
Cats, dogs OK
Air conditioner, central air, electric
Dryer in unit laundry
2 Attached garage spaces parking
Forced air, natural gas
What's special
Walk-in closetGranite-topped double vanityGlass-enclosed showerNest programmable thermostatBuilt-in seatingStunning pond viewsElegant hardwood floors
- 8 days |
- -- |
- -- |
Zillow last checked:
Listing updated:
Travel times

Let’s turn your rent into credit progress
Build credit history with every on-time payment and get credit for the payment you’re already making.
Facts & features
Interior
Bedrooms & bathrooms
- Bedrooms: 3
- Bathrooms: 3
- Full bathrooms: 3
Rooms
- Room types: Bedroom 2, Bedroom 3, Dining Room, Foyer, Full Bath, Kitchen, Laundry, Living Room, Primary Bathroom, Primary Bedroom
Heating
- Forced Air, Natural Gas
Cooling
- Air Conditioner, Central Air, Electric
Appliances
- Included: Dishwasher, Dryer, Dryer - Front Loading, Energy Efficient Appliances, Exhaust Fan, Garbage Disposal, Gas Water Heater, Ice Maker, Microwave Oven, Oven, Oven/Range - Gas, Range, Refrigerator, Self Cleaning Oven, Stainless Steel Appliance(s), Stove, Washer, Washer - Front Loading, Water Heater
- Laundry: Dryer In Unit, In Unit, Laundry Room, Main Level, Washer In Unit
Features
- 9'+ Ceilings, Breakfast Area, Crown Molding, Dry Wall, Entry Level Bedroom, Exhaust Fan, Formal/Separate Dining Room, Kitchen - Gourmet, Open Floorplan, Pantry, Pantry, Primary Bath(s), Recessed Lighting, Sauna, Upgraded Countertops, Walk In Closet, Walk-In Closet(s)
- Flooring: Carpet, Ceramic, Hardwood, Wood
Interior area
- Total interior livable area: 2,230 sqft
Property
Parking
- Total spaces: 2
- Parking features: Attached, Driveway, Garage, Off Street, Open
- Has attached garage: Yes
- Has uncovered spaces: Yes
- Details: Contact manager
Features
- Exterior features: 9'+ Ceilings, Basketball Court, Breakfast Area, Common Grounds, Community Center, Dry Wall, Formal/Separate Dining Room, Jogging Path, Kitchen - Gourmet, Lighting, Meeting Room, Primary Bath(s), Recreation Facilities, Soccer Field, Tennis Court(s), Tot Lots/Playground, Upgraded Countertops
- Pool features: Community, Pool
- Has spa: Yes
- Spa features: Sauna
- Has view: Yes
- View description: Pond, Trees/Woods, Water View
Lot
- Features: Level
Details
- Additional structures: Garage(s)
Construction
Type & style
- Home type: Townhouse
- Architectural style: Colonial
- Property subtype: Townhouse
Condition
- Year built: 2012
Building
Management
- Pets allowed: Yes
Community & HOA
Community
- Features: Clubhouse, Fitness Center, Lake, Pool, Sidewalks, Street Lights, Tennis Court(s)
HOA
- Amenities included: Basketball Court, Clubhouse, Fitness Center, Party Room, Tennis Court(s)
Location
- Region: Fulton
Financial & listing details
- Lease term: Contact For Details
Nearby apartments for rent
Price history
| Date | Event | Price |
|---|---|---|
| 10/29/2026 | Listed for rent | $3,500$2/sqft |
Source: Bright MLS #MDHW2075644 Report a problem | ||