Skip main navigation
Off market
  • $451,200

    11212 Colony Cir, Broomfield, CO 80021

    2beds
    1,388sqft
    Townhouse
    Built in 2012
    679 Square Feet Lot
    $451,200 Zestimate®
    $325/sqft
    $2,502 Estimated rent

    Home value

    $451,200

    $429,000 - $474,000

    $2,502/mo

    Zestimate® history
    Loading
    Loading...

    Owner options

    List your home for rent

    $2,502/mo

    Rent Zestimate®

    Find your next renter with Zillow Rental Manager. Plus, with online applications, you can quickly screen prospective tenants – for free.

    Learn more

    $2,502/mo

    Rent Zestimate®

    Refinance and save

    $2,856/mo

    Est. payment

    Refinancing to a lower rate could help reduce your monthly payments and save thousands over the life of the loan.

    See today's rates

    $2,856/mo

    Est. payment

    Explore your selling options

    Work with a Zillow partner agent

    Leverage their expertise and Zillow's premium Showcase listings to get your home seen by more buyers.

    Get started

    List with your own agent

    Get your home in front of millions of buyers by listing it on Zillow.

    Learn how to do it

    Sell it yourself

    Take full control of how buyers see your home on Zillow by listing For Sale by Owner (FSBO).

    List your home

    What's special

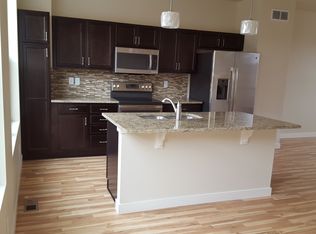
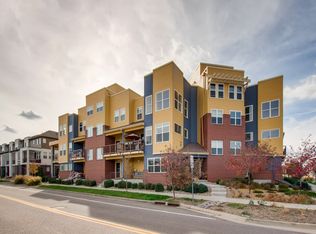
    Welcome To This Charming Townhome In Arista With Mountain And Park Views. Great Area With Walking Distance To Restaurants, Breweries, Starbucks, And Broomfield Event Center. Easy Access To Highway 36, Denver, And Boulder. The Entertaining Level Hosts A Family Room With A Gas Fireplace For Cold Colorado Nights, A Dining Area, And Access To The Deck. The Cook In Your House Will Love This Kitchen With Granite Counters, Tile Backsplash, Stainless Steel Appliances, Pantry, Large Island, And Built-Ins. The Upper Level Boasts Two Master Bedrooms Each With Their Own Attached Bathroom. This Home Also Features An Office Area That Makes Working From Home A Breeze. Enjoy Stunning Panoramic Mountain Views Off Of The Fabulous Roof Top Deck. Parking Is Easy With The Attached Two Car Garage. Hurry, This Fabulous Place Could Be Yours!

    This property is off market, which means it's not currently listed for sale or rent on Zillow. This may be different from what's available on other websites or public sources.

    Facts & features

    Interior

    Bedrooms & bathrooms
    • Bedrooms: 2
    • Bathrooms: 3
    • Full bathrooms: 2
    • 1/2 bathrooms: 1
    Heating
    • Forced air, Gas
    Cooling
    • Central
    Appliances
    • Included: Dishwasher, Dryer, Garbage disposal, Microwave, Range / Oven, Refrigerator, Washer
    • Laundry: In Unit
    Features
    • Ceiling Fan(s), Kitchen Island, Pantry, Walk-In Closet(s), Granite Counters, Breakfast Nook, Eat-in Kitchen, Entrance Foyer
    • Flooring: Tile, Carpet, Hardwood
    • Basement: None
    • Has fireplace: Yes
    • Fireplace features: Family Room, Gas Log
    • Common walls with other units/homes: No One Below, No One Above
    Interior area
    • Total interior livable area: 1,388 sqft

    Property

    Parking
    • Total spaces: 2
    • Parking features: Garage - Attached
    Features
    • Patio & porch: Deck, Covered, Front Porch, Rooftop
    • Exterior features: Brick, Cement / Concrete
    • Has view: Yes
    • View description: Mountain
    Lot
    • Size: 679 sqft
    • Features: Near Public Transit, Borders Public Land
    Details
    • Parcel number: 171702328002
    • Zoning description: TOWNHOUSE

    Construction

    Type & style
    • Home type: Townhouse
    Materials
    • brick
    • Roof: Asphalt
    Condition
    • Year built: 2012

    Utilities & green energy

    • Sewer: Public Sewer
    • Water: Public

    Community & neighborhood

    Location
    • Region: Broomfield

    HOA & financial

    HOA
    • Has HOA: Yes
    • HOA fee: $214 monthly
    • Amenities included: Playground, Park, Parking
    • Services included: Snow Removal, Trash, Water, Sewer

    Other

    Other facts
    • Flooring: Wood, Carpet, Tile
    • ViewYN: true
    • Sewer: Public Sewer
    • WaterSource: Public
    • Heating: Forced Air
    • RoadSurfaceType: Paved
    • Appliances: Dishwasher, Refrigerator, Disposal, Dryer, Microwave, Washer, Cooktop, Oven
    • AssociationYN: true
    • FireplaceYN: true
    • InteriorFeatures: Ceiling Fan(s), Kitchen Island, Pantry, Walk-In Closet(s), Granite Counters, Breakfast Nook, Eat-in Kitchen, Entrance Foyer
    • GarageYN: true
    • AttachedGarageYN: true
    • Roof: Unknown
    • HeatingYN: true
    • PatioAndPorchFeatures: Deck, Covered, Front Porch, Rooftop
    • CoolingYN: true
    • RoomsTotal: 9
    • FireplacesTotal: 1
    • AssociationFeeIncludes: Snow Removal, Trash, Water, Sewer
    • ConstructionMaterials: Frame, Concrete, Brick
    • FireplaceFeatures: Family Room, Gas Log
    • CoveredSpaces: 2
    • CommonWalls: No One Below, No One Above
    • Cooling: Central Air
    • AssociationAmenities: Playground, Park, Parking
    • View: Mountain(s)
    • LaundryFeatures: In Unit
    • LotFeatures: Near Public Transit, Borders Public Land
    • CoListAgentEmail: JOHNSUBRY@GMAIL.COM
    • CoListAgentFullName: John Subry
    • MlsStatus: Pending
    • ZoningDescription: TOWNHOUSE
    • Road surface type: Paved

    Price history

    DateEventPrice
    12/31/2020Sold$450,000+4.7%$324/sqft
    Source: IRES as distributed by MLS GRID #928561 Report a problem
    11/15/2020Pending sale$430,000$310/sqft
    Source: Re/max Northwest Inc #4218054 Report a problem
    11/13/2020Listed for sale$430,000+16.2%$310/sqft
    Source: Re/max Northwest Inc #4218054 Report a problem
    11/2/2016Sold$370,000-2.6%$267/sqft
    Source: Public Record Report a problem
    9/6/2016Price change$379,900-2.6%$274/sqft
    Source: RE/MAX Northwest #796571 Report a problem
    8/3/2016Price change$389,900-2.5%$281/sqft
    Source: RE/MAX Northwest #796571 Report a problem
    7/14/2016Price change$399,9000%$288/sqft
    Source: RE/MAX Northwest #796571 Report a problem
    7/8/2016Listed for sale$400,000+73.9%$288/sqft
    Source: RE/MAX Northwest #796571 Report a problem
    6/26/2012Sold$230,000$166/sqft
    Source: Public Record Report a problem

    Public tax history

    YearProperty taxesTax assessment
    2025$5,452 0%$33,540 -6.3%
    2024$5,452 +22.1%$35,810 -3.6%
    2023$4,466 -2.6%$37,150 +38.6%
    2022$4,585 -4.6%$26,800
    2021$4,806 +0.1%$26,800 -3.8%
    2020$4,803 +27.1%$27,870 -0.7%
    2019$3,778 $28,070 +29.5%
    2018$3,778 +4%$21,670 -9.5%
    2017$3,631 +3.7%$23,950 +14.8%
    2016$3,501 -0.9%$20,870 +14.1%
    2015$3,531 +12.2%$18,290
    2014$3,148 +204.4%$18,290 +198.9%
    2013$1,034 $6,120

    Find assessor info on the county website

    Neighborhood: 80021

    Nearby schools

    GreatSchools rating
    Schools provided by the listing agent
    • Elementary: Sheridan Green
    • Middle: Mandalay
    • High: Standley Lake
    • District: Jefferson County R-1

    Source: The MLS. This data may not be complete. We recommend contacting the local school district to confirm school assignments for this home.

    Get a cash offer in 3 minutes
    Find out how much your home could sell for in as little as 3 minutes with a no-obligation cash offer.
    Estimated market value
    $451,200
    Get a cash offer in 3 minutes
    Find out how much your home could sell for in as little as 3 minutes with a no-obligation cash offer.
    Estimated market value
    $451,200