Are looking for a ready to move in home with all finishing touches you would have picked out yourself? This home is awaiting your arrival. Welcome home to this stunning fully rehabbed ranch style home in a desirable neighborhood! This beautifully renovated property boasts 4 bedrooms, 2 baths, and a host of modern upgrades that make it a true gem.
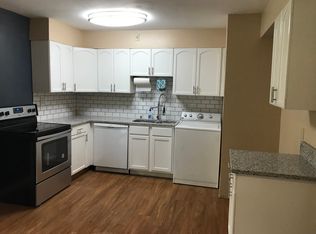
Step inside to discover the heart of the home - an updated kitchen that is sure to impress. Featuring a sleek granite slab countertop, ceramic flooring, new cabinets, and top-of-the-line appliances, this kitchen is a chef's dream come true.
Both bathrooms have been completely transformed with new ceramic showers, adding a touch of luxury to your daily routine. The entire home is filled with natural light thanks to the new windows that offer a view of the beautiful surroundings.
Outside, you'll find a brand new asphalt surface driveway leading up to the house, providing ample parking space for you and your guests. The newer mechanicals ensure that the home runs efficiently and smoothly, giving you peace of mind for years to come.
Don't miss out on the opportunity to own this must-see property that combines modern amenities with classic charm. Schedule a showing today and make this house your new home! *** ZERO Down-Payment ***
Sold
Price Unknown
11212 Corrington Ave, Kansas City, MO 64134
4beds
1,232sqft
Single Family Residence
Built in 1953
7,268 Square Feet Lot
$188,100 Zestimate®
$--/sqft
$1,716 Estimated rent
Home value
$188,100
$175,000 - $201,000
$1,716/mo
Zestimate® history
Owner options
List your home for rent
$1,716/mo
Rent Zestimate®
Find your next renter with Zillow Rental Manager. Plus, with online applications, you can quickly screen prospective tenants – for free.
$1,716/mo
Rent Zestimate®
Refinance and save
$45/mo
Est. payment
Refinancing to a lower rate could help reduce your monthly payments and save thousands over the life of the loan.
$45/mo
Est. payment
Explore your selling options
Work with a Zillow partner agent
Leverage their expertise and Zillow's premium Showcase listings to get your home seen by more buyers.
Get startedList with your own agent
Get your home in front of millions of buyers by listing it on Zillow.
Learn how to do itSell it yourself
Take full control of how buyers see your home on Zillow by listing For Sale by Owner (FSBO).
List your homeWhat's special
Modern upgradesModern amenitiesClassic charmUpdated kitchenNatural lightBeautifully renovated propertyNew windows
Zillow last checked:
Listing updated:
Listed by:
Al Lenzini 816-898-6056,
RE/MAX Revolution
Bought with:
Donta Littlejohn, 2011027615
Engel & Volkers Kansas City
Source: Heartland MLS as distributed by MLS GRID,MLS#: 2485307
Facts & features
Interior
Bedrooms & bathrooms
- Bedrooms: 4
- Bathrooms: 2
- Full bathrooms: 2
Bedroom 1
- Features: All Carpet
- Level: Main
- Area: 120 Square Feet
- Dimensions: 10 x 12
Bedroom 2
- Features: All Carpet
- Level: Main
- Area: 120 Square Feet
- Dimensions: 12 x 10
Bedroom 3
- Features: All Carpet
- Level: Main
- Area: 148 Square Feet
- Dimensions: 14 x 12
Bedroom 4
- Features: All Carpet
- Level: Main
- Area: 176 Square Feet
- Dimensions: 14 x 14
Bathroom 1
- Features: Luxury Vinyl
- Level: Main
- Area: 80 Square Feet
- Dimensions: 10 x 8
Bathroom 2
- Features: Ceramic Tiles
- Level: Main
- Area: 60 Square Feet
- Dimensions: 6 x 10
Dining room
- Features: Luxury Vinyl
- Level: Main
- Area: 100 Square Feet
- Dimensions: 10 x 10
Kitchen
- Features: Ceramic Tiles
- Level: Main
- Area: 140 Square Feet
- Dimensions: 14 x 10
Living room
- Features: Luxury Vinyl
- Level: Main
- Area: 224 Square Feet
- Dimensions: 14 x 16
Heating
- Natural Gas
Cooling
- Electric
Appliances
- Included: Disposal, Built-In Electric Oven
- Laundry: Bedroom Level, Laundry Closet
Features
- Basement: Crawl Space,Slab
- Has fireplace: No
Interior area
- Total structure area: 1,232
- Total interior livable area: 1,232 sqft
- Finished area above ground: 1,232
- Finished area below ground: 0
Property
Parking
- Total spaces: 1
- Parking features: Attached, Garage Door Opener, Garage Faces Front
- Attached garage spaces: 1
Lot
- Size: 7,268 Square Feet
- Dimensions: 115 x 65
Details
- Parcel number: 64140082700000000
Construction
Type & style
- Home type: SingleFamily
- Architectural style: Traditional
- Property subtype: Single Family Residence
Materials
- Frame
- Roof: Composition
Condition
- Year built: 1953
Utilities & green energy
- Sewer: Public Sewer
- Water: Public
Community & HOA
Community
- Subdivision: Ruskin Heights
HOA
- Has HOA: Yes
- HOA fee: $45 annually
- HOA name: Ruskin Heights HOA
Location
- Region: Kansas City
Financial & listing details
- Tax assessed value: $74,060
- Annual tax amount: $950
- Date on market: 4/26/2024
- Listing terms: Cash,Conventional,FHA,VA Loan
- Ownership: Investor
Price history
| Date | Event | Price |
|---|---|---|
| 7/11/2024 | Sold | -- |
Source:  Heartland MLS as distributed by MLS GRID #2485307 Report a problem Heartland MLS as distributed by MLS GRID #2485307 Report a problem | ||
| 6/6/2024 | Pending sale | $179,400$146/sqft |
Source: Heartland MLS as distributed by MLS GRID #2485307 Report a problem | ||
| 5/31/2024 | Listed for sale | $179,400$146/sqft |
Source: Heartland MLS as distributed by MLS GRID #2485307 Report a problem | ||
| 5/17/2024 | Pending sale | $179,400$146/sqft |
Source: Heartland MLS as distributed by MLS GRID #2485307 Report a problem | ||
| 5/9/2024 | Price change | $179,400-0.3%$146/sqft |
Source: Heartland MLS as distributed by MLS GRID #2485307 Report a problem | ||
| 4/26/2024 | Price change | $179,900+10.1%$146/sqft |
Source: Heartland MLS as distributed by MLS GRID #2485307 Report a problem | ||
| 11/29/2023 | Price change | $163,400-0.9%$133/sqft |
Source: Heartland MLS as distributed by MLS GRID #2458874 Report a problem | ||
| 10/31/2023 | Price change | $164,900-2.9%$134/sqft |
Source: Heartland MLS as distributed by MLS GRID #2458874 Report a problem | ||
| 10/13/2023 | Listed for sale | $169,900+296%$138/sqft |
Source: Heartland MLS as distributed by MLS GRID #2458874 Report a problem | ||
| 4/29/2016 | Sold | -- |
Source: Heartland MLS as distributed by MLS GRID #45001_1982326 Report a problem | ||
| 4/18/2016 | Pending sale | $42,900$35/sqft |
Source: ReeceNichols Lees Summit #1982326 Report a problem | ||
| 3/25/2016 | Listed for sale | $42,900+8.6%$35/sqft |
Source: ReeceNichols Lees Summit #1982326 Report a problem | ||
| 10/1/2013 | Listing removed | $39,500$32/sqft |
Source: RE/MAX Premier Realty #1838728 Report a problem | ||
| 7/18/2013 | Price change | $39,500-3.7%$32/sqft |
Source: RE/MAX Premier Realty #1838728 Report a problem | ||
| 7/2/2013 | Listed for sale | $41,000+6.5%$33/sqft |
Source: RE/MAX Premier Realty #1838728 Report a problem | ||
| 5/23/2013 | Listing removed | $38,500$31/sqft |
Source: RE/MAX Premier Realty #1806372 Report a problem | ||
| 1/5/2013 | Price change | $38,500-3.8%$31/sqft |
Source: RE/MAX Premier Realty #1806372 Report a problem | ||
| 11/21/2012 | Listed for sale | $40,000+7.5%$32/sqft |
Source: RE/MAX Premier Realty #1806372 Report a problem | ||
| 10/8/2010 | Listing removed | $37,200$30/sqft |
Source: Weichert Realtors Sharon Sigman Five Star #1658210 Report a problem | ||
| 6/8/2010 | Sold | -- |
Source: Agent Provided Report a problem | ||
| 5/24/2010 | Price change | $37,200+11%$30/sqft |
Source: Weichert Realtors Sharon Sigman Five Star #1658210 Report a problem | ||
| 5/8/2010 | Price change | $33,500-9.9%$27/sqft |
Source: Weichert, Sharon Sigman #1658210 Report a problem | ||
| 3/6/2010 | Listed for sale | $37,200$30/sqft |
Source: Weichert Realtors #1658210 Report a problem | ||
| 12/24/2009 | Sold | -- |
Source: Public Record Report a problem | ||
| 4/27/2007 | Sold | -- |
Source: Public Record Report a problem | ||
| 5/6/2005 | Sold | -- |
Source: Public Record Report a problem | ||
Public tax history
| Year | Property taxes | Tax assessment |
|---|---|---|
| 2025 | $1,253 -38.6% | $14,072 -40.3% |
| 2024 | $2,041 +1.8% | $23,577 |
| 2023 | $2,004 +90.2% | $23,577 +121.6% |
| 2022 | $1,054 +15.9% | $10,641 |
| 2021 | $909 -5.3% | $10,641 +0.2% |
| 2020 | $960 +5.7% | $10,624 |
| 2019 | $908 | $10,624 +94.4% |
| 2018 | $908 +61.8% | $5,466 |
| 2017 | $561 +25% | $5,466 +15% |
| 2016 | $449 +4.4% | $4,754 +2% |
| 2014 | $430 -1% | $4,660 |
| 2013 | $434 -47.1% | $4,660 -47% |
| 2012 | $821 +0.6% | $8,789 |
| 2011 | $816 +0.7% | $8,789 |
| 2010 | $810 -12.7% | $8,789 |
| 2009 | $927 +7.3% | $8,789 -14% |
| 2008 | $864 +5.3% | $10,220 |
| 2007 | $821 +0% | $10,220 +6% |
| 2006 | $821 +22.1% | $9,641 |
| 2005 | $672 +0.9% | $9,641 +15% |
| 2004 | $666 +19.9% | $8,385 |
| 2003 | $556 +0.8% | $8,385 +15% |
| 2002 | $551 +2% | $7,291 |
| 2001 | $540 | $7,291 |
Find assessor info on the county website
Neighborhood: Ruskin Heights
Nearby homes
- $128,7003 bd1 ba912 sqft11214 Corrington Ave, Kansas City, MO 64134Off Market
- $130,1003 bd1 ba936 sqft11210 Corrington Ave, Kansas City, MO 64134Off Market
- $114,4003 bd1 ba1k sqft11211 Bristol Ter, Kansas City, MO 64134Off Market
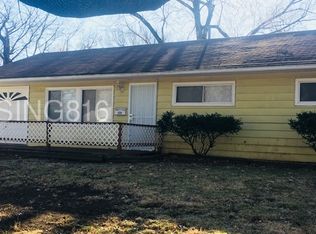
- $127,5003 bd1 ba936 sqft11208 Corrington Ave, Kansas City, MO 64134Off Market
- $129,4004 bd1 ba1.1k sqft11216 Corrington Ave, Kansas City, MO 64134Off Market
- $158,3003 bd1 ba912 sqft11213 Bristol Ter, Kansas City, MO 64134Off Market
- $157,7003 bd1 ba912 sqft11215 Bristol Ter, Kansas City, MO 64134Off Market
- $122,8003 bd1 ba936 sqft11209 Bristol Ter, Kansas City, MO 64134Off Market
Nearby schools
GreatSchools rating
- 5/10Burke Elementary SchoolGrades: K-5Distance: 1.6 mi
- 2/10Hickman Mills 8th Grade CenterGrades: 8Distance: 0.4 mi
- 2/10Ruskin High SchoolGrades: 9-12Distance: 0.3 mi
Schools provided by the listing agent
- Elementary: Ingels
- High: Ruskin
Source: Heartland MLS as distributed by MLS GRID. This data may not be complete. We recommend contacting the local school district to confirm school assignments for this home.
Get a cash offer in 3 minutes
Find out how much your home could sell for in as little as 3 minutes with a no-obligation cash offer.
Estimated market value
$188,100
Get a cash offer in 3 minutes
Find out how much your home could sell for in as little as 3 minutes with a no-obligation cash offer.
Estimated market value
$188,100
- Missouri
- Jackson County
- Kansas City
- 64134
- Ruskin Heights
- 11212 Corrington Ave
Nearby cities
Nearby neighborhoods
Nearby zip codes
Other Kansas City Topics
