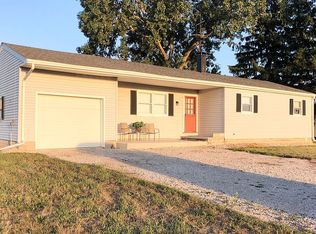
Welcome To This Beautifully Renovated And Updated 3-bedroom, 2-full Bath Ranch Home. Nestled On Nearly Half An Acre Just Outside Of Town, This Residence Offers A Serene Escape With Picturesque County Views.as You Enter, You Are Greeted By An Open Living Space That Exudes Warmth And Comfort. Efficiency Meets Style In The Kitchen, Combining Functionality With A Contemporary Aesthetic. Imagine Entertaining Guests In This Inviting Space, Where The Kitchen, Living And Dining Areas Seamlessly Connect. The Primary Bedroom Is A True Retreat, Boasting Spaciousness And A Private Full Bathroom. Indulge In Luxury With Double Vanities And Appreciate The Convenience Of A Well-appointed Walk-in Closet.step Outside And Discover The Newly Installed Metal Roof, & Expansive Fenced Property That Offers Ample Outdoor Space For Gardening, Play, Or Simply Soaking In The Natural Surroundings.
Sold for $195,000
$195,000
11212 County Road 312, Bellevue, OH 44811
3beds
1,248sqft
Single Family Residence
Built in 1971
0.47 Acres Lot
$224,900 Zestimate®
$156/sqft
$1,775 Estimated rent
Home value
$224,900
$214,000 - $238,000
$1,775/mo
Zestimate® history
Owner options
List your home for rent
$1,775/mo
Rent Zestimate®
Find your next renter with Zillow Rental Manager. Plus, with online applications, you can quickly screen prospective tenants – for free.
$1,775/mo
Rent Zestimate®
Refinance and save
$1,335/mo
Est. payment
Refinancing to a lower rate could help reduce your monthly payments and save thousands over the life of the loan.
$1,335/mo
Est. payment
Explore your selling options
Work with a Zillow partner agent
Leverage their expertise and Zillow's premium Showcase listings to get your home seen by more buyers.
Get startedList with your own agent
Get your home in front of millions of buyers by listing it on Zillow.
Learn how to do itSell it yourself
Take full control of how buyers see your home on Zillow by listing For Sale by Owner (FSBO).
List your homeWhat's special
Picturesque county viewsOpen living spaceDouble vanitiesExpansive fenced property
Zillow last checked:
Listing updated:
Listed by:
Sarah E. Elchert-Porter 419-934-0976 sarahporter536@gmail.com,
Century 21 Bolte Real Estate
Bought with:
Out of Area Agent
Firelands Association of Realt
Source: Firelands MLS,MLS#: 20236293Originating MLS: Firelands MLS
Facts & features
Interior
Bedrooms & bathrooms
- Bedrooms: 3
- Bathrooms: 2
- Full bathrooms: 2
Primary bedroom
- Level: Main
- Area: 132
- Dimensions: 12 x 11
Bedroom 2
- Level: Main
- Area: 108
- Dimensions: 12 x 9
Bedroom 3
- Level: Main
- Area: 99
- Dimensions: 11 x 9
Bedroom 4
- Area: 0
- Dimensions: 0 x 0
Bedroom 5
- Area: 0
- Dimensions: 0 x 0
Bathroom
- Level: Main
Bathroom 1
- Level: Main
Dining room
- Features: Combo
- Area: 0
- Dimensions: 0 x 0
Family room
- Area: 0
- Dimensions: 0 x 0
Kitchen
- Level: Main
- Area: 180
- Dimensions: 18 x 10
Living room
- Level: Main
- Area: 221
- Dimensions: 17 x 13
Heating
- Electric, Baseboard
Appliances
- Included: Vented Exhaust Fan, Range, Refrigerator
- Laundry: Laundry Room
Features
- Ceiling Fan(s)
- Basement: Crawl Space,Sump Pump
Interior area
- Total structure area: 1,248
- Total interior livable area: 1,248 sqft
Property
Parking
- Total spaces: 1
- Parking features: Detached, Off Street
- Garage spaces: 1
Features
- Levels: One
- Stories: 1
Lot
- Size: 0.47 Acres
Details
- Parcel number: 2600167000
- Other equipment: Sump Pump
Construction
Type & style
- Home type: SingleFamily
- Property subtype: Single Family Residence
Materials
- Vinyl Siding
- Roof: Metal,See Roof Comment,House Metal: 2023 - Garage Shingles: 2022
Condition
- Year built: 1971
Utilities & green energy
- Electric: 200+ Amp Service, ON
- Sewer: Septic Tank, New Septic: 2024
- Water: Rural, New Rural water service 8/2022, Erie co. water. $50/avg.
Community & HOA
Location
- Region: Bellevue
Financial & listing details
- Price per square foot: $156/sqft
- Annual tax amount: $2,380
- Price range: $195K - $195K
- Date on market: 12/29/2023
- Date available: 01/01/1800
- Listing terms: Conventional
Price history
| Date | Event | Price |
|---|---|---|
| 5/17/2024 | Sold | $195,000-2.5%$156/sqft |
Source: Firelands MLS #20236293 Report a problem | ||
| 5/14/2024 | Pending sale | $199,900$160/sqft |
Source: Firelands MLS #20236293 Report a problem | ||
| 4/12/2024 | Contingent | $199,900$160/sqft |
Source: Firelands MLS #20236293 Report a problem | ||
| 4/6/2024 | Listed for sale | $199,900-2.4%$160/sqft |
Source: Firelands MLS #20236293 Report a problem | ||
| 2/16/2024 | Contingent | $204,900$164/sqft |
Source: Firelands MLS #20236293 Report a problem | ||
| 12/29/2023 | Listed for sale | $204,900+24.2%$164/sqft |
Source: Firelands MLS #20236293 Report a problem | ||
| 8/9/2022 | Contingent | $165,000$132/sqft |
Source: Firelands MLS #20223171 Report a problem | ||
| 8/8/2022 | Listed for sale | $165,000$132/sqft |
Source: Firelands MLS #20223171 Report a problem | ||
Public tax history
Tax history is unavailable.
Neighborhood: 44811
Nearby homes
- $195,0004 bd1 ba1.2k sqft11212 Southwest Rd, Bellevue, OH 44811Sold
- $231,4003 bd1 ba1.5k sqft11208 Southwest Rd, Bellevue, OH 44811Off Market
- $---- bd-- ba-- sqft11208 County Road 312, Bellevue, OH 44811Off Market
- $189,9003 bd1 ba1.1k sqft11204 Southwest Rd, Bellevue, OH 44811Off Market
- $141,7002 bd1 ba1.1k sqft7501 County Road 205, Bellevue, OH 44811Off Market
- $195,3004 bd1 ba2.4k sqft1516 County Road 312, Bellevue, OH 44811Off Market
- $254,6003 bd2 ba1.4k sqft7495 County Road 205, Bellevue, OH 44811Off Market
- $---- bd-- ba-- sqft10206 County Road 312, Bellevue, OH 44811Off Market
Nearby schools
GreatSchools rating
- 8/10Bellevue Elementary SchoolGrades: PK-5Distance: 0.5 mi
- 7/10Bellevue Middle SchoolGrades: 6-8Distance: 0.9 mi
- 6/10Bellevue High SchoolGrades: 9-12Distance: 1.1 mi
Schools provided by the listing agent
- District: Bellevue
Source: Firelands MLS. This data may not be complete. We recommend contacting the local school district to confirm school assignments for this home.


Get pre-qualified for a loan
At Zillow Home Loans, we can pre-qualify you in as little as 5 minutes with no impact to your credit score.An equal housing lender. NMLS #10287.
- Ohio
- Erie County
- Bellevue
- 44811
- 11212 County Road 312
Nearby cities
Nearby zip codes
Other Bellevue Topics
