Skip main navigation
Sold
  • Price Unknown

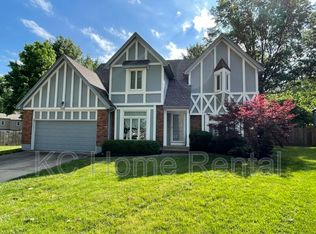
    11212 Grandview St, Overland Park, KS 66210

    4beds
    2,561sqft
    Single Family Residence
    Built in 1978
    10,725 Square Feet Lot
    $479,100 Zestimate®
    $--/sqft
    $3,040 Estimated rent

    Home value

    $479,100

    $446,000 - $513,000

    $3,040/mo

    Zestimate® history
    Loading
    Loading...

    Owner options

    List your home for rent

    $3,040/mo

    Rent Zestimate®

    Find your next renter with Zillow Rental Manager. Plus, with online applications, you can quickly screen prospective tenants – for free.

    Learn more

    $3,040/mo

    Rent Zestimate®

    Refinance and save

    Refinancing to a lower rate could help reduce your monthly payments and save thousands over the life of the loan.

    See today's rates

    Explore your selling options

    Work with a Zillow partner agent

    Leverage their expertise and Zillow's premium Showcase listings to get your home seen by more buyers.

    Get started

    List with your own agent

    Get your home in front of millions of buyers by listing it on Zillow.

    Learn how to do it

    Sell it yourself

    Take full control of how buyers see your home on Zillow by listing For Sale by Owner (FSBO).

    List your home

    What's special

    OFFER DEADLINE-SATURDAY, JANUARY 31st @ 3:00 PM. Nestled in the highly sought-after Shannon Valley, this beautifully updated home immediately feels warm, welcoming, and thoughtfully designed. Step through the full-glass storm door into a tiled foyer that sets the tone, with the living room flowing effortlessly into the dining room, while the great room draws you straight ahead as the heart of the home. Plush carpet, a beamed ceiling, a masonry fireplace framed by decorative bookshelves, and a charming built-in dry bar create a cozy yet inviting space to gather. Integrated blinds in the glass door lead you outside to the patio and deck, where peaceful views of the spacious backyard invite you to relax and unwind. Just beyond the great room, the kitchen blends style and function with luxury vinyl plank flooring, granite counters, tile backsplash, stainless steel appliances, an undermount sink with gooseneck faucet, pantry, built-in hutch, and a pass-through window that keeps conversations flowing. A sunny bay window frames the eat-in area and overlooks the patio and deck, making everyday meals feel special. A conveniently located half bath completes the main level. Upstairs, the owner’s suite is a true retreat with wood flooring, a private sitting room, two walk-in closets, and an ensuite bath with granite counters and shower. A second bedroom and full bath share this level, while a short set of steps leads to two additional bedrooms, all with ceiling fans and soft carpet. The laundry room is perfectly placed just down from the great room on the garage level. Lovingly cared for and filled with modern updates, this home shines inside and out. Residents enjoy exceptional neighborhood amenities including a basketball and tennis court, reservable pavilion, nearby city park with new playground and walking trail, an expansive 18-acre play park, vibrant social events, and neighbors who truly feel like community.

    Zillow last checked:

    Listing updated:

    Listed by:

    Billie Bauer 913-484-3009,

    Keller Williams Realty Partners Inc.,

    Ryann Hemphill 913-238-1402,

    Keller Williams Realty Partners Inc.

    Bought with:

    Robin Cazavilan, 2016000510

    ReeceNichols - Country Club Plaza

    Source: Heartland MLS as distributed by MLS GRID,MLS#: 2591958MLS Logo

    Facts & features

    Interior

    Bedrooms & bathrooms
    • Bedrooms: 4
    • Bathrooms: 3
    • Full bathrooms: 2
    • 1/2 bathrooms: 1
    Primary bedroom
    • Features: Ceiling Fan(s), Walk-In Closet(s), Wood Floor
    • Level: Second
    • Dimensions: 18 x 12
    Bedroom 2
    • Features: Carpet, Ceiling Fan(s)
    • Level: Second
    • Dimensions: 16 x 13
    Bedroom 3
    • Features: Carpet, Ceiling Fan(s)
    • Level: Second
    • Dimensions: 13 x 9
    Bedroom 4
    • Features: Carpet, Ceiling Fan(s)
    • Level: Third
    • Dimensions: 13 x 12
    Primary bathroom
    • Features: Ceramic Tiles, Granite Counters, Shower Only
    • Level: Second
    Bathroom 2
    • Features: Ceramic Tiles, Shower Over Tub
    • Level: Second
    Dining room
    • Features: Luxury Vinyl
    • Level: First
    • Dimensions: 14 x 10
    Family room
    • Features: Carpet
    • Level: First
    • Dimensions: 16 x 12
    Half bath
    • Features: Carpet, Fireplace
    • Level: First
    • Dimensions: 25 x 14
    Kitchen
    • Features: Ceiling Fan(s), Granite Counters, Luxury Vinyl, Pantry
    • Level: First
    • Dimensions: 16 x 15
    Laundry
    • Level: Main
    • Dimensions: 10 x 10
    Sitting room
    • Features: Wood Floor
    • Level: Second
    • Dimensions: 9 x 8
    Heating
    • Natural Gas
    Cooling
    • Electric
    Appliances
    • Included: Dishwasher, Microwave, Stainless Steel Appliance(s)
    • Laundry: Laundry Room
    Features
    • Ceiling Fan(s), Painted Cabinets, Pantry, Vaulted Ceiling(s), Walk-In Closet(s)
    • Flooring: Carpet, Wood
    • Doors: Storm Door(s)
    • Basement: Full,Interior Entry,Partial
    • Number of fireplaces: 2
    • Fireplace features: Family Room, Gas Starter, Great Room, Masonry, Wood Burning
    Interior area
    • Total structure area: 2,561
    • Total interior livable area: 2,561 sqft
    • Finished area above ground: 2,321
    • Finished area below ground: 240

    Property

    Parking
    • Total spaces: 2
    • Parking features: Attached, Garage Door Opener, Garage Faces Front
    • Attached garage spaces: 2
    Features
    • Patio & porch: Deck, Patio
    • Fencing: Wood
    Lot
    • Size: 10,725 Square Feet
    • Dimensions: 72 x 145 x 88 x 128 +/-
    • Features: City Lot, Level
    Details
    • Parcel number: NP78200005 0026

    Construction

    Type & style
    • Home type: SingleFamily
    • Architectural style: Traditional
    • Property subtype: Single Family Residence
    Materials
    • Brick Trim, Frame
    • Roof: Composition
    Condition
    • Year built: 1978

    Utilities & green energy

    • Sewer: Public Sewer
    • Water: Public

    Community & HOA

    Community
    • Subdivision: Shannon Valley
    HOA
    • Has HOA: Yes
    • Amenities included: Tennis Court(s)
    • Services included: Trash
    Location
    • Region: Overland Park

    Financial & listing details

    • Tax assessed value: $394,800
    • Annual tax amount: $4,356
    • Date on market: 1/29/2026
    • Listing terms: Cash,Conventional,FHA,VA Loan
    • Ownership: Private
    • Road surface type: Paved

    Price history

    DateEventPrice
    3/2/2026Sold--
    Source: Heartland MLS as distributed by MLS GRID #2591958 Report a problem
    2/1/2026Pending sale$445,000$174/sqft
    Source: Heartland MLS as distributed by MLS GRID #2591958 Report a problem
    1/29/2026Listed for sale$445,000+54%$174/sqft
    Source: Heartland MLS as distributed by MLS GRID #2591958 Report a problem
    6/15/2020Sold--
    Source: Heartland MLS as distributed by MLS GRID #45001_2216290 Report a problem
    4/18/2020Pending sale$289,000$113/sqft
    Source: Keller Williams Realty Partner #2216290 Report a problem
    4/16/2020Listed for sale$289,000+34.4%$113/sqft
    Source: Keller Williams Realty Partner #2216290 Report a problem
    2/21/2010Listing removed$214,950$84/sqft
    Source: Visual Tour #1519192 Report a problem
    5/11/2009Sold--
    Source: Agent Provided Report a problem
    3/23/2009Price change$214,950-4.5%$84/sqft
    Source: Visual Tour #1519192 Report a problem
    2/22/2009Listed for sale$225,000+2.3%$88/sqft
    Source: Visual Tour #1519192 Report a problem
    1/31/2009Listing removed$219,900$86/sqft
    Source: XDeadline.com Inc #1458728 Report a problem
    9/14/2008Listed for sale$219,900$86/sqft
    Source: XDeadline.com Inc #1458728 Report a problem

    Public tax history

    YearProperty taxesTax assessment
    2025$4,611 +5.9%$45,402 +6%
    2024$4,356 +1.6%$42,849 +3.7%
    2023$4,289 +8.8%$41,308 +10.7%
    2022$3,942 $37,306 +6.1%
    2021-- $35,156 +6%
    2020$3,728 $33,177 +3%
    2019-- $32,211 +4.2%
    2018-- $30,923 +8.3%
    2017$3,404 +7.1%$28,566 +7.1%
    2016$3,180 +3.1%$26,668 +3.4%
    2015$3,085 +8.8%$25,783 +11.5%
    2013$2,834 +0.1%$23,115 -1.6%
    2012$2,831 +5.5%$23,483 -1%
    2010$2,685 +10.7%$23,713 +4.8%
    2009$2,424 -5.7%$22,632 -3.7%
    2008$2,570 +4.4%$23,494 +2%
    2007$2,461 +5.2%$23,035 +1.3%
    2006$2,339 $22,747 +1.4%
    2005-- $22,425
    Find assessor info on the county website

    Neighborhood: Shannon Valley

    Nearby schools

    GreatSchools rating
    Schools provided by the listing agent
    • Elementary: Indian Valley
    • Middle: Oxford
    • High: Blue Valley NW

    Source: Heartland MLS as distributed by MLS GRID. This data may not be complete. We recommend contacting the local school district to confirm school assignments for this home.

    Get a cash offer in 3 minutes
    Find out how much your home could sell for in as little as 3 minutes with a no-obligation cash offer.
    Estimated market value
    $479,100
    Get a cash offer in 3 minutes
    Find out how much your home could sell for in as little as 3 minutes with a no-obligation cash offer.
    Estimated market value
    $479,100