Investors only, investment property good paying tenant. Serious investor only. This house is gorgeous and is move in ready. This lovely, 5 bedrooms home is new owners! stainless steel appliances, and a center island with bar seating open up to the breakfast nook and living area. The common areas provide tons of natural lighting through picture windows. A stone fireplace will keep you warm during the winter months. Retreat to your luxurious primary Mater bedroom suite is downstairs offers modern fixtures, dual sinks, and a walk-in shower jacu
For sale
$365,000
11212 HILL TOP LOOP, Helotes, TX 78023
5beds
3,429sqft
Single Family Residence
Built in 2017
6,011 Square Feet Lot
$361,400 Zestimate®
$106/sqft
$67/mo HOA
What's special
Modern fixturesStone fireplaceStainless steel appliancesDual sinksWalk-in shower
- 1 day
- 92
- 14
Likely to sell faster than
Zillow last checked:
Listing updated:
Listed by:
Yousef Alzubi TREC #613239 (210) 449-5772,
Texas Signature Realty
Source: LERA MLS,MLS#: 2012388
Facts & features
Interior
Bedrooms & bathrooms
- Bedrooms: 5
- Bathrooms: 3
- Full bathrooms: 2
- 1/2 bathrooms: 1
Primary bedroom
- Features: Walk-In Closet(s), Ceiling Fan(s)
- Area: 240
- Dimensions: 15 x 16
Bedroom 2
- Area: 156
- Dimensions: 12 x 13
Bedroom 3
- Area: 168
- Dimensions: 14 x 12
Bedroom 4
- Area: 156
- Dimensions: 12 x 13
Bedroom 5
- Area: 168
- Dimensions: 14 x 12
Primary bathroom
- Features: Tub/Shower Separate
- Area: 80
- Dimensions: 8 x 10
Dining room
- Area: 144
- Dimensions: 12 x 12
Family room
- Area: 225
- Dimensions: 15 x 15
Kitchen
- Area: 225
- Dimensions: 15 x 15
Living room
- Area: 225
- Dimensions: 15 x 15
Office
- Area: 144
- Dimensions: 12 x 12
Heating
- Central, Electric
Cooling
- Central Air
Appliances
- Included: Washer, Dryer, Microwave, Range, Refrigerator, Disposal, Dishwasher, Plumbed For Ice Maker, Water Softener Owned, Electric Water Heater
- Laundry: Laundry Room
Features
- One Living Area, Two Living Area, Liv/Din Combo, Separate Dining Room, Eat-in Kitchen, Breakfast Bar, Pantry, Game Room, Loft, Utility Room Inside, High Ceilings, Open Floorplan, High Speed Internet, Walk-In Closet(s), Master Downstairs, Ceiling Fan(s)
- Flooring: Carpet, Ceramic Tile, Vinyl
- Windows: Window Coverings
- Has basement: No
- Has fireplace: No
- Fireplace features: Not Applicable
Interior area
- Total interior livable area: 3,429 sqft
Property
Parking
- Total spaces: 2
- Parking features: Two Car Garage, Garage Door Opener
- Garage spaces: 2
Features
- Levels: Two
- Stories: 2
- Pool features: None
Lot
- Size: 6,011 Square Feet
Details
- Parcel number: 045731050100
Construction
Type & style
- Home type: SingleFamily
- Property subtype: Single Family Residence
Materials
- Brick, Stone, Fiber Cement
- Foundation: Slab
- Roof: Composition
Condition
- Pre-Owned
- New construction: No
- Year built: 2017
Details
- Builder name: KB
Utilities & green energy
- Water: Water System
- Utilities for property: Cable Available
Community & HOA
Community
- Features: Playground
- Security: Security System Leased, Prewired
- Subdivision: The Ridge
HOA
- Has HOA: Yes
- HOA fee: $200 quarterly
- HOA name: RIDGE AT BANDERA
Location
- Region: Helotes
Financial & listing details
- Price per square foot: $106/sqft
- Tax assessed value: $430,000
- Annual tax amount: $8,000
- Price range: $365K - $365K
- Date on market: 8/28/2026
- Cumulative days on market: 2 days
- Listing terms: Conventional,Cash
Estimated market value
$361,400
$343,000 - $379,000
$3,282/mo
Price history
| Date | Event | Price |
|---|---|---|
| 8/28/2026 | Listed for sale | $365,000-26.9%$106/sqft |
Source:  LERA MLS #2012388 Report a problem LERA MLS #2012388 Report a problem | ||
| 1/28/2026 | Listing removed | $499,000+2%$146/sqft |
Source: LERA MLS #1935144 Report a problem | ||
| 1/20/2026 | Listed for rent | $2,500-3.7%$1/sqft |
Source: LERA MLS #1935146 Report a problem | ||
| 12/23/2025 | Listing removed | $489,000$143/sqft |
Source: LERA MLS #1925655 Report a problem | ||
| 12/1/2025 | Listed for sale | $489,000+1.9%$143/sqft |
Source: LERA MLS #1925655 Report a problem | ||
| 7/13/2022 | Listing removed | -- |
Source: Zillow Rental Manager Report a problem | ||
| 7/8/2022 | Listed for rent | $2,595$1/sqft |
Source: Zillow Rental Manager Report a problem | ||
| 7/7/2022 | Listing removed | -- |
Source: LERA MLS #1610423 Report a problem | ||
| 6/13/2022 | Price change | $479,998-4%$140/sqft |
Source: LERA MLS #1610423 Report a problem | ||
| 5/31/2022 | Listed for sale | $499,998$146/sqft |
Source: LERA MLS #1610423 Report a problem | ||
| 5/13/2022 | Sold | -- |
Source: Public Record Report a problem | ||
Public tax history
| Year | Property taxes | Tax assessment |
|---|---|---|
| 2025 | $7,777 -2.3% | $430,000 -8.6% |
| 2024 | $7,960 -6.1% | $470,490 +3.2% |
| 2023 | $8,473 +14.6% | $456,100 +14.3% |
| 2022 | $7,391 +6% | $399,091 +10% |
| 2021 | $6,972 | $362,810 +6% |
| 2020 | $6,972 -4.4% | $342,320 -3.3% |
| 2019 | $7,296 | $353,910 +5.2% |
| 2018 | $7,296 +680% | $336,300 +710.4% |
| 2017 | $935 | $41,500 |
Find assessor info on the county website
Monthly payment
Est. payment
Payment breakdown
Explore the cost of this home by adjusting the details. Changes won't be saved.Climate risks
Neighborhood: 78023
Nearby schools
Schools provided by the listing agent
- Elementary: Los Reyes
- Middle: Gus Garcia
- District: Northside
Source: LERA MLS. This data may not be complete. We recommend contacting the local school district to confirm school assignments for this home.
Similar homes
- $350,0004 bd3 ba2.4k sqft7618 PARAISO PT, Boerne, TX 78015For Sale
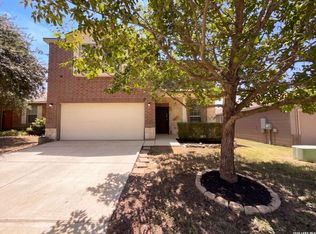
 MLS ID #2011455, Amber Broadway TREC #618409, Opendoor Brokerage, LLC. LERA MLS
 - $355,3614 bd3 ba2.1k sqft13822 QUIET FOX LN, San Antonio, TX 78245For Sale
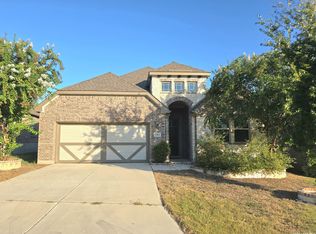 MLS ID #2011539, Toni Smart TREC #415719, Smart Group, REALTORS. LERA MLS
 - $309,9004 bd3 ba2.3k sqft10407 ALSFELD RNCH, Helotes, TX 78023For Sale
 MLS ID #2007175, Clayton Pickens TREC #620145, Clayton Allen Real Estate, LLC. LERA MLS
 - $364,7315 bd3 ba2.4k sqft12122 Faithcrest, San Antonio, TX 78253For Sale
 MLS ID #2007422, Gary Bisha TREC #508227, My Castle Realty. LERA MLS
 - $358,0003 bd3 ba2.5k sqft7663 Culebra Valley, San Antonio, TX 78254For SaleMLS ID #1992954, Wen Wang TREC #703199, JB Goodwin, REALTORS. LERA MLS
- $359,9995 bd3 ba2.6k sqft212 Empress Brilliant, San Antonio, TX 78253For SaleMLS ID #2008277, Cynthia Vasquez TREC #843910, eXp Realty. LERA MLS
- $330,0004 bd3 ba2.4k sqft1323 Hawk Ct, San Antonio, TX 78245For SaleMLS ID #2010894, Jose Novelo TREC #579519, Central Metro Realty. LERA MLS
- $270,0004 bd3 ba2.2k sqft3619 Grissom Mist, San Antonio, TX 78251For SaleMLS ID #2012376, Yousef Alzubi TREC #613239, Texas Signature Realty. LERA MLS
- $369,9904 bd2 ba1.7k sqft11531 S Sagebrooke Run, San Antonio, TX 78254For SaleMLS ID #1993215, Julia Fuentes TREC #559368, For Lease Clover, LLC. LERA MLS
- $345,0003 bd3 ba2.7k sqft1423 CREEK KNL, San Antonio, TX 78253For SaleMLS ID #1996476, Stacy Haslam TREC #706459, Bailey Banks & Goldrich LLC. LERA MLS
- $350,0004 bd3 ba3.6k sqft15847 Pleasant Well, San Antonio, TX 78247For SaleMLS ID #1856151, Tony Martinez TREC #524993, RE/MAX North-San Antonio. LERA MLS
- $270,0005 bd3 ba2.3k sqft10247 Villa Del Lago, San Antonio, TX 78245For SaleMLS ID #2011362, Amber Broadway TREC #618409, Opendoor Brokerage, LLC. LERA MLS
- $424,9004 bd3 ba3k sqft8514 Driftwood, San Antonio, TX 78255For SaleMLS ID #1968531, Richard Sendejo TREC #540679, Mission San Antonio Property Management. LERA MLS
- $319,9004 bd3 ba2.4k sqft15710 Robin View, San Antonio, TX 78255For SaleMLS ID #1857517, Elizabeth Montalvo TREC #510302, Keller Williams Heritage. LERA MLS
- $399,0004 bd3 ba3k sqft5620 POPPY SEED RUN, Leon Valley, TX 78238For SaleMLS ID #1997630, Ameen Aziz TREC #641394, Citywide Realty, LLC. LERA MLS
- $254,0003 bd2 ba1.9k sqft8510 El Camino Ct, San Antonio, TX 78254For SaleMLS ID #2011532, Jennifer Gilliland TREC #826798, Infinity Realty Group of Texas. LERA MLS
- $334,0003 bd3 ba2.8k sqft6110 KENEDY LEAF, San Antonio, TX 78253For SaleMLS ID #1997612, Diego Granillo TREC #753093, Realty United. LERA MLS
- $255,0004 bd3 ba2.3k sqft14451 Costa Leon, San Antonio, TX 78245For SaleMLS ID #2011303, Sandra Walker TREC #715192, Smart Group, REALTORS. LERA MLS
- $424,9905 bd4 ba3.2k sqft12422 Red Maple, San Antonio, TX 78253For SaleMLS ID #1953140, Michelle Romero TREC #624107, US Realty Pros. LERA MLS
