Skip main navigation
Sold
  • Price Unknown

    11212 Myrtle Ave, Kansas City, MO 64137

    3beds
    1,054sqft
    Single Family Residence
    Built in 1957
    8,717 Square Feet Lot
    $205,500 Zestimate®
    $--/sqft
    $1,461 Estimated rent

    Home value

    $205,500

    $183,000 - $230,000

    $1,461/mo

    Zestimate® history
    Loading
    Loading...

    Owner options

    List your home for rent

    $1,461/mo

    Rent Zestimate®

    Find your next renter with Zillow Rental Manager. Plus, with online applications, you can quickly screen prospective tenants – for free.

    Learn more

    $1,461/mo

    Rent Zestimate®

    Refinance and save

    $50/mo

    Est. payment

    Refinancing to a lower rate could help reduce your monthly payments and save thousands over the life of the loan.

    See today's rates

    $50/mo

    Est. payment

    Explore your selling options

    Work with a Zillow partner agent

    Leverage their expertise and Zillow's premium Showcase listings to get your home seen by more buyers.

    Get started

    List with your own agent

    Get your home in front of millions of buyers by listing it on Zillow.

    Learn how to do it

    Sell it yourself

    Take full control of how buyers see your home on Zillow by listing For Sale by Owner (FSBO).

    List your home

    What's special

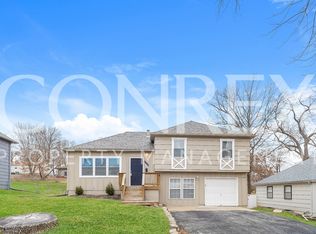
    Welcome home to this charming split level in South KC! This cozy Shabby Chic home offers a mix of warm character with both modern and vintage - making it a fantastic entry into homeownership. With its inviting curb appeal in modern gray with a newer composition shingle roof, the first impression is a good one. Inside, you'll find bright living spaces due to natural tone hardwood throughout, creamy colors and ship-lap aplenty - not to mention natural light from the updated vinyl windows. The kitchen is efficient and functional, offering ample counter space, painted cabinets, an oversized stainless steel fridge and an open dining area. The upstairs is equally clean and crisp with clean and light bedrooms and generously sized bathroom. The large deck provides a great space for morning coffee or an evening get-together, and there is plenty of yard to run around in. Don’t miss the opportunity to make this adorable home yours!

    Zillow last checked:

    Listing updated:

    Listed by:

    Russell Capps 816-503-1498,

    Keller Williams Realty Partners Inc.

    Bought with:

    Trisha Ferguson, SP00233102

    Coldwell Banker Distinctive Pr

    Source: Heartland MLS as distributed by MLS GRID,MLS#: 2528946MLS Logo

    Facts & features

    Interior

    Bedrooms & bathrooms
    • Bedrooms: 3
    • Bathrooms: 1
    • Full bathrooms: 1
    Bedroom 1
    • Features: Ceiling Fan(s), Wood Floor
    • Level: Upper
    • Area: 168 Square Feet
    • Dimensions: 14 x 12
    Bedroom 2
    • Features: Ceiling Fan(s), Wood Floor
    • Level: Upper
    • Area: 136.5 Square Feet
    • Dimensions: 13 x 10.5
    Bedroom 3
    • Features: Ceiling Fan(s), Wood Floor
    • Level: Upper
    • Area: 80.75 Square Feet
    • Dimensions: 9.5 x 8.5
    Bathroom 1
    • Features: Ceramic Tiles, Shower Over Tub
    • Level: Upper
    • Area: 48 Square Feet
    • Dimensions: 8 x 6
    Kitchen
    • Features: Ceramic Tiles, Granite Counters
    • Level: Main
    • Area: 224.25 Square Feet
    • Dimensions: 19.5 x 11.5
    Living room
    • Features: Ceiling Fan(s), Wood Floor
    • Level: Main
    • Area: 201.25 Square Feet
    • Dimensions: 17.5 x 11.5
    Heating
    • Natural Gas, Forced Air
    Cooling
    • Electric
    Appliances
    • Included: Dishwasher, Disposal, Dryer, Exhaust Fan, Refrigerator, Built-In Electric Oven, Washer
    • Laundry: In Garage
    Features
    • Ceiling Fan(s), Painted Cabinets
    • Flooring: Tile, Wood
    • Doors: Storm Door(s)
    • Windows: Window Coverings, Thermal Windows
    • Basement: Crawl Space
    • Has fireplace: No
    Interior area
    • Total structure area: 1,054
    • Total interior livable area: 1,054 sqft
    • Finished area above ground: 1,054
    • Finished area below ground: 0

    Property

    Parking
    • Total spaces: 2
    • Parking features: Built-In, Garage Door Opener, Garage Faces Front
    • Attached garage spaces: 2
    Features
    • Patio & porch: Deck
    • Fencing: Metal
    Lot
    • Size: 8,717 Square Feet
    • Features: City Limits, City Lot
    Details
    • Parcel number: 64340062700000000

    Construction

    Type & style
    • Home type: SingleFamily
    • Architectural style: Traditional
    • Property subtype: Single Family Residence
    Materials
    • Brick Trim, Cedar
    • Roof: Composition
    Condition
    • Year built: 1957

    Utilities & green energy

    • Sewer: Public Sewer
    • Water: Public

    Community & HOA

    Community
    • Security: Smoke Detector(s)
    • Subdivision: Terrace Lake Gardens
    HOA
    • Has HOA: Yes
    • Services included: Other
    • HOA fee: $50 annually
    • HOA name: Terrace Lake Gardens HOA
    Location
    • Region: Kansas City

    Financial & listing details

    • Tax assessed value: $126,960
    • Annual tax amount: $2,512
    • Date on market: 2/7/2025
    • Listing terms: Cash,Conventional,FHA,VA Loan
    • Ownership: Private
    • Road surface type: Paved

    Price history

    DateEventPrice
    3/13/2025Sold--
    Source: Heartland MLS as distributed by MLS GRID #2528946 Report a problem
    2/9/2025Pending sale$189,500$180/sqft
    Source: Heartland MLS as distributed by MLS GRID #2528946 Report a problem
    2/7/2025Listed for sale$189,500+35.4%$180/sqft
    Source: Heartland MLS as distributed by MLS GRID #2528946 Report a problem
    12/8/2020Sold--
    Source: Heartland MLS as distributed by MLS GRID #2250811 Report a problem
    11/7/2020Pending sale$140,000$133/sqft
    Source: EXP Realty LLC #2250811 Report a problem
    11/5/2020Listed for sale$140,000+79.5%$133/sqft
    Source: EXP Realty LLC #2250811 Report a problem
    1/13/2017Sold--
    Source: Agent Provided Report a problem
    11/20/2016Listed for sale$78,000-8.1%$74/sqft
    Source: Holland Realty Services #2021384 Report a problem
    6/17/2012Listing removed$84,900$81/sqft
    Source: Brookside Real Estate Co. #1772737 Report a problem
    4/30/2012Price change$84,900-5.6%$81/sqft
    Source: Brookside Real Estate Co. #1772737 Report a problem
    4/4/2012Listed for sale$89,900$85/sqft
    Source: Brookside Real Estate Co. #1772737 Report a problem

    Public tax history

    YearProperty taxesTax assessment
    2025$2,148 -14.5%$24,123 -16.9%
    2024$2,512 +1.8%$29,017
    2023$2,467 +36.6%$29,017 +59.1%
    2022$1,806 +15.9%$18,240
    2021$1,558 +8.4%$18,240 +14.7%
    2020$1,437 +5.7%$15,902
    2019$1,359 $15,902 +14.9%
    2018$1,359 -4.3%$13,840
    2017$1,421 +10.1%$13,840 +1.3%
    2016$1,290 +4.4%$13,663 +2%
    2014$1,236 -9.1%$13,395
    2013$1,359 +0.4%$13,395 -7.5%
    2012$1,354 +0.6%$14,483
    2011$1,345 +0.7%$14,483
    2010$1,335 -10.9%$14,483
    2009$1,499 +7.3%$14,483 -12.3%
    2008$1,397 -0.7%$16,510
    2007$1,407 +0%$16,510
    2006$1,406 +39.2%$16,510
    2005$1,010 +0.9%$16,510 +31.1%
    2004$1,001 +19.9%$12,597
    2003$835 +0.8%$12,597 +15%
    2002$828 +6%$10,955
    2001$781 $10,955
    Find assessor info on the county website

    Neighborhood: Terrace Lake Gardens

    Nearby schools

    GreatSchools rating
    Schools provided by the listing agent
    • Elementary: Warford
    • Middle: Smith-Hale
    • High: Ruskin

    Source: Heartland MLS as distributed by MLS GRID. This data may not be complete. We recommend contacting the local school district to confirm school assignments for this home.

    Get a cash offer in 3 minutes
    Find out how much your home could sell for in as little as 3 minutes with a no-obligation cash offer.
    Estimated market value
    $205,500
    Get a cash offer in 3 minutes
    Find out how much your home could sell for in as little as 3 minutes with a no-obligation cash offer.
    Estimated market value
    $205,500