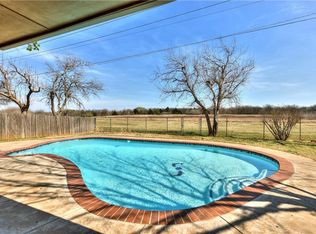
Price Reduced! This wonderful home is warm, inviting, and move-in ready. Wood-look tile flows through the entry and main living areas, while a versatile second living space with built-in cabinetry works perfectly as a formal dining area or flex space. The kitchen offers abundant cabinet and counter space with stainless steel appliances, granite countertops, subway tile backsplash, can lighting, a pantry, and bold black cabinetry—ideal for everyday living and entertaining. The spacious main living room features a cozy wood-burning (gas) fireplace and plenty of room to gather. The primary suite is spacious with a barn door entry to the en-suite bath and a walk-in closet. An oversized mother-in-law suite on the opposite side of the home includes its own full bathroom and spacious walk-in closet providing flexibility. Enjoy the fully fenced backyard(sides are new) with open patio and storage shed, backing to a city-owned greenbelt for peaceful views and frequent wildlife. Recent updates include a newer roof (2022), new carpet (2026), insulated garage door (2020), new thermostat, popcorn ceiling removed, kitchen updates, both sides of the wood fence, and some paint. Comfort, function, and thoughtful upgrades throughout—don’t miss this one!
Sold for $272,500
$272,500
11212 N Ann Arbor Ave, Oklahoma City, OK 73162
4beds
2,281sqft
Single Family Residence
Built in 1984
9,448 Square Feet Lot
$272,800 Zestimate®
$119/sqft
$2,210 Estimated rent
Home value
$272,800
$259,000 - $286,000
$2,210/mo
Zestimate® history
Owner options
List your home for rent
$2,210/mo
Rent Zestimate®
Find your next renter with Zillow Rental Manager. Plus, with online applications, you can quickly screen prospective tenants – for free.
$2,210/mo
Rent Zestimate®
Refinance and save
$1,388/mo
Est. payment
Refinancing to a lower rate could help reduce your monthly payments and save thousands over the life of the loan.
$1,388/mo
Est. payment
Explore your selling options
Work with a Zillow partner agent
Leverage their expertise and Zillow's premium Showcase listings to get your home seen by more buyers.
Get startedList with your own agent
Get your home in front of millions of buyers by listing it on Zillow.
Learn how to do itSell it yourself
Take full control of how buyers see your home on Zillow by listing For Sale by Owner (FSBO).
List your homeWhat's special
Storage shedWalk-in closetBold black cabinetryFully fenced backyardSome paintKitchen updatesPrimary suite is spacious
Zillow last checked:
Listing updated:
Listed by:
Terra Myers 405-474-4242,
Keller Williams Central OK,
Kim Spencer 405-474-4774,
Keller Williams Central OK ED
Bought with:
Joseph Keck, 200658
Keller Williams Realty Elite
Source: MLSOK/OKCMAR as distributed by MLS GRID,MLS#: 1212077
Facts & features
Interior
Bedrooms & bathrooms
- Bedrooms: 4
- Bathrooms: 3
- Full bathrooms: 3
Primary bedroom
- Description: Full Bath,Shower
Kitchen
- Description: Breakfast Bar,Pantry
Living room
- Description: Fireplace
Other
- Description: Built Ins
Heating
- Has Heating (Unspecified Type)
Cooling
- Has cooling: Yes
Appliances
- Included: Dishwasher
- Laundry: Laundry Room
Features
- Combo Woodwork
- Flooring: Carpet, Tile
- Number of fireplaces: 1
- Fireplace features: Other
Interior area
- Total structure area: 2,281
- Total interior livable area: 2,281 sqft
Property
Parking
- Total spaces: 2
- Parking features: Concrete
- Garage spaces: 2
Features
- Levels: One
- Stories: 1
- Patio & porch: Porch
- Fencing: Wood
Lot
- Size: 9,448 Square Feet
- Features: Greenbelt, Interior Lot
Details
- Parcel number: 11212NAnnArbor73162
- Special conditions: None
Construction
Type & style
- Home type: SingleFamily
- Architectural style: Traditional
- Property subtype: Single Family Residence
Materials
- Brick
- Foundation: Slab
- Roof: Composition
Condition
- Year built: 1984
Utilities & green energy
- Utilities for property: Public
Community & HOA
Location
- Region: Oklahoma City
Financial & listing details
- Price per square foot: $119/sqft
- Tax assessed value: $209,690
- Annual tax amount: $2,717
- Date on market: 1/30/2026
- Electric utility on property: Yes
Price history
| Date | Event | Price |
|---|---|---|
| 6/5/2026 | Sold | $272,500-2.6%$119/sqft |
Source:  MLSOK/OKCMAR as distributed by MLS GRID #1212077 Report a problem MLSOK/OKCMAR as distributed by MLS GRID #1212077 Report a problem | ||
| 5/6/2026 | Pending sale | $279,777$123/sqft |
Source: MLSOK/OKCMAR as distributed by MLS GRID #1212077 Report a problem | ||
| 4/30/2026 | Price change | $279,777-3.5%$123/sqft |
Source: MLSOK/OKCMAR as distributed by MLS GRID #1212077 Report a problem | ||
| 4/8/2026 | Price change | $289,777-1.7%$127/sqft |
Source: MLSOK/OKCMAR as distributed by MLS GRID #1212077 Report a problem | ||
| 3/13/2026 | Listed for sale | $294,777$129/sqft |
Source: MLSOK/OKCMAR as distributed by MLS GRID #1212077 Report a problem | ||
| 2/16/2026 | Pending sale | $294,777$129/sqft |
Source: MLSOK/OKCMAR as distributed by MLS GRID #1212077 Report a problem | ||
| 12/13/2024 | Price change | $294,777-1.7%$129/sqft |
Source: MLSOK/OKCMAR as distributed by MLS GRID #1144996 Report a problem | ||
| 11/27/2024 | Listed for sale | $299,777$131/sqft |
Source: MLSOK/OKCMAR as distributed by MLS GRID #1144996 Report a problem | ||
Public tax history
| Year | Property taxes | Tax assessment |
|---|---|---|
| 2025 | $2,718 +3.9% | $23,065 +3% |
| 2024 | $2,616 +3.5% | $22,393 +3% |
| 2023 | $2,529 +1.9% | $21,741 +3% |
| 2022 | $2,481 +4.1% | $21,107 +3% |
| 2021 | $2,383 +3.6% | $20,493 +3% |
| 2020 | $2,299 +33.8% | $19,897 +3% |
| 2019 | $1,719 +3.2% | $19,317 +3% |
| 2018 | $1,666 -21.5% | $18,755 +0.6% |
| 2017 | $2,122 | $18,644 +2.7% |
| 2016 | $2,122 +3.1% | $18,149 +2.9% |
| 2015 | $2,058 +9.2% | $17,645 +3% |
| 2014 | $1,885 | $17,131 +0.2% |
| 2013 | -- | $17,096 +0.2% |
| 2012 | -- | $17,054 -0.3% |
| 2011 | -- | $17,103 -2.8% |
| 2010 | -- | $17,591 +0.1% |
| 2009 | -- | $17,574 +5% |
| 2008 | -- | $16,737 +5% |
| 2007 | -- | $15,940 +5% |
| 2006 | -- | $15,181 +5% |
| 2005 | -- | $14,458 -88.5% |
| 2004 | $1,393 | $125,189 +809.1% |
| 2003 | -- | $13,770 +10.2% |
| 2002 | -- | $12,491 |
| 2001 | -- | $12,491 +3.4% |
| 2000 | -- | $12,083 +6% |
| 1999 | -- | $11,400 |
Find assessor info on the county website
Neighborhood: Hefner Village
Nearby homes
- $229,5004 bd2 ba2.2k sqft11208 N Ann Arbor Ave, Oklahoma City, OK 73162Off Market
- $249,6004 bd2 ba1.9k sqft11300 N Ann Arbor Ave, Oklahoma City, OK 73162Off Market
- $237,8003 bd2 ba1.8k sqft11204 N Ann Arbor Ave, Oklahoma City, OK 73162Off Market

- $286,3004 bd2 ba1.8k sqft11304 N Ann Arbor Ave, Oklahoma City, OK 73162Off Market
- $260,6004 bd2 ba2.1k sqft11213 N Ann Arbor Ave, Oklahoma City, OK 73162Off Market
- $273,3004 bd2 ba1.9k sqft11209 N Ann Arbor Ave, Oklahoma City, OK 73162Off Market
- $231,5003 bd2 ba1.8k sqft11301 N Ann Arbor Ave, Oklahoma City, OK 73162Off Market
- $221,7003 bd2 ba1.7k sqft11200 N Ann Arbor Ave, Oklahoma City, OK 73162Off Market
Nearby schools
GreatSchools rating
- 7/10Dennis Elementary SchoolGrades: PK-5Distance: 1.1 mi
- 6/10Hefner Middle SchoolGrades: 6-8Distance: 1.9 mi
- 6/10Putnam City North High SchoolGrades: 9-12Distance: 1.4 mi
Schools provided by the listing agent
- Elementary: Dennis ES
- Middle: Hefner MS
- High: Putnam City North HS
Source: MLSOK/OKCMAR as distributed by MLS GRID. This data may not be complete. We recommend contacting the local school district to confirm school assignments for this home.
Get a cash offer in 3 minutes
Find out how much your home could sell for in as little as 3 minutes with a no-obligation cash offer.
Estimated market value
$272,800
Get a cash offer in 3 minutes
Find out how much your home could sell for in as little as 3 minutes with a no-obligation cash offer.
Estimated market value
$272,800
- Oklahoma
- Oklahoma County
- Oklahoma City
- 73162
- Hefner Village
- 11212 N Ann Arbor Ave
Nearby cities
Nearby neighborhoods
Nearby zip codes
Other Oklahoma City Topics
