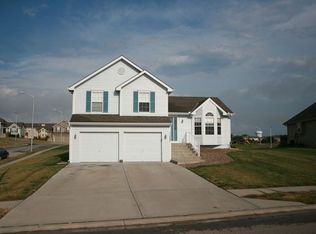
Welcome to this beautifully updated 3-bedroom, 2.5-bath back split home with a 3-car garage, located in a vibrant community within the highly sought-after North Kansas City School District and zoned for Staley High School—ranked among the best high schools in the nation by U.S. News & World Report. This move-in ready home features all new carpet throughout and fresh interior paint, creating a clean and updated feel from the moment you walk in. The kitchen offers stainless steel appliances and granite countertops, perfect for everyday living and entertaining, while the large primary suite includes a walk-in closet for added comfort and functionality. The finished lower-level family room provides easy access to the backyard, making it ideal for relaxing or hosting. The neighborhood is known for its friendly atmosphere and active community, offering amenities such as two swimming pools with bathhouses, two playgrounds, and two shelters, along with multiple neighborhood events throughout the year. For added peace of mind, the seller has completed a pre-listing inspection and is offering a home warranty, making this home an excellent option for buyers looking to enjoy strong community living, great amenities, and access to top-rated schools.
Sold
Price Unknown
11212 N Summit St, Kansas City, MO 64155
3beds
1,800sqft
Single Family Residence
Built in 2009
0.25 Acres Lot
$382,700 Zestimate®
$--/sqft
$2,481 Estimated rent
Home value
$382,700
$344,000 - $425,000
$2,481/mo
Zestimate® history
Owner options
List your home for rent
$2,481/mo
Rent Zestimate®
Find your next renter with Zillow Rental Manager. Plus, with online applications, you can quickly screen prospective tenants – for free.
$2,481/mo
Rent Zestimate®
Refinance and save
$400/mo
Est. payment
Refinancing to a lower rate could help reduce your monthly payments and save thousands over the life of the loan.
$400/mo
Est. payment
Explore your selling options
Work with a Zillow partner agent
Leverage their expertise and Zillow's premium Showcase listings to get your home seen by more buyers.
Get startedList with your own agent
Get your home in front of millions of buyers by listing it on Zillow.
Learn how to do itSell it yourself
Take full control of how buyers see your home on Zillow by listing For Sale by Owner (FSBO).
List your homeWhat's special
Zillow last checked:
Listing updated:
Listed by:
Ashley Hoer 912-308-7796,
Platinum Realty LLC
Bought with:
Austin Short, SP00237773
KW KANSAS CITY METRO
Source: Heartland MLS as distributed by MLS GRID,MLS#: 2609250
Facts & features
Interior
Bedrooms & bathrooms
- Bedrooms: 3
- Bathrooms: 3
- Full bathrooms: 2
- 1/2 bathrooms: 1
Primary bedroom
- Features: Carpet, Ceiling Fan(s)
- Area: 240 Square Feet
- Dimensions: 16 x 15
Bedroom 2
- Features: Carpet
- Area: 154 Square Feet
- Dimensions: 14 x 11
Bedroom 3
- Features: Carpet
- Area: 120 Square Feet
- Dimensions: 12 x 10
Primary bathroom
- Features: Linoleum, Separate Shower And Tub, Walk-In Closet(s)
- Area: 96 Square Feet
- Dimensions: 12 x 8
Family room
- Features: Carpet
- Area: 338 Square Feet
- Dimensions: 26 x 13
Great room
- Features: Carpet, Ceiling Fan(s), Fireplace
- Area: 289 Square Feet
- Dimensions: 17 x 17
Kitchen
- Features: Kitchen Island, Pantry
- Area: 252 Square Feet
- Dimensions: 21 x 12
Laundry
- Area: 81 Square Feet
- Dimensions: 9 x 9
Heating
- Forced Air, Heat Pump
Cooling
- Heat Pump
Appliances
- Included: Dishwasher, Disposal, Humidifier, Microwave
- Laundry: Laundry Room, Lower Level
Features
- Ceiling Fan(s), Pantry, Vaulted Ceiling(s), Walk-In Closet(s)
- Flooring: Carpet, Wood
- Windows: Window Coverings, Thermal Windows
- Basement: Finished,Walk-Out Access
- Number of fireplaces: 1
- Fireplace features: Gas, Great Room
Interior area
- Total structure area: 1,800
- Total interior livable area: 1,800 sqft
- Finished area above ground: 1,800
Property
Parking
- Total spaces: 3
- Parking features: Built-In, Garage Door Opener, Garage Faces Front
- Attached garage spaces: 3
Features
- Patio & porch: Deck, Patio
- Spa features: Bath
Lot
- Size: 0.25 Acres
- Features: City Lot, Level
Details
- Parcel number: 999999
Construction
Type & style
- Home type: SingleFamily
- Architectural style: Traditional
- Property subtype: Single Family Residence
Materials
- Frame
- Roof: Composition
Condition
- Year built: 2009
Utilities & green energy
- Sewer: Public Sewer
- Water: Public
Community & HOA
Community
- Security: Smoke Detector(s)
- Subdivision: Bristol Park North
HOA
- Has HOA: Yes
- Amenities included: Play Area, Pool
- HOA fee: $400 annually
- HOA name: Bristol Park North
Location
- Region: Kansas City
Financial & listing details
- Tax assessed value: $59,910
- Annual tax amount: $4,720
- Date on market: 4/2/2026
- Listing terms: Conventional,FHA,VA Loan
- Ownership: Estate/Trust
Price history
| Date | Event | Price |
|---|---|---|
| 5/5/2026 | Sold | -- |
Source:  Heartland MLS as distributed by MLS GRID #2609250 Report a problem Heartland MLS as distributed by MLS GRID #2609250 Report a problem | ||
| 4/4/2026 | Pending sale | $365,000$203/sqft |
Source: Heartland MLS as distributed by MLS GRID #2609250 Report a problem | ||
| 4/3/2026 | Contingent | $365,000$203/sqft |
Source: Heartland MLS as distributed by MLS GRID #2609250 Report a problem | ||
| 4/2/2026 | Listed for sale | $365,000+82.5%$203/sqft |
Source: Heartland MLS as distributed by MLS GRID #2609250 Report a problem | ||
| 6/18/2010 | Listing removed | $200,000$111/sqft |
Source: Realty Executives Area RE #1677495 Report a problem | ||
| 6/5/2010 | Listed for sale | $200,000-1.2%$111/sqft |
Source: REALTY EXECUTIVES Area Realtors #1677495 Report a problem | ||
| 5/4/2010 | Listing removed | $202,495$112/sqft |
Source: REALTY EXECUTIVES Area Realtors #1617541 Report a problem | ||
| 7/30/2009 | Listed for sale | $202,495$112/sqft |
Source: REALTY EXECUTIVES Area Realtors #1617541 Report a problem | ||
Public tax history
| Year | Property taxes | Tax assessment |
|---|---|---|
| 2025 | $4,530 | $59,910 +6.5% |
| 2024 | $4,530 +0.9% | $56,240 |
| 2023 | $4,491 +10.2% | $56,240 +15.3% |
| 2022 | $4,075 -0.1% | $48,770 |
| 2021 | $4,079 +2.4% | $48,770 +10.7% |
| 2020 | $3,984 | $44,060 0% |
| 2019 | $3,984 +1.9% | $44,061 +4.9% |
| 2018 | $3,910 +18.6% | $41,990 |
| 2017 | $3,297 | $41,990 +16.1% |
| 2016 | $3,297 | $36,160 |
| 2015 | $3,297 +0% | $36,160 +4.5% |
| 2014 | $3,296 | $34,600 |
| 2013 | -- | $34,600 -4.4% |
| 2012 | -- | $36,180 |
| 2011 | -- | $36,180 +3.9% |
| 2010 | -- | $34,810 +423.5% |
| 2009 | -- | $6,650 |
Find assessor info on the county website
Neighborhood: Outer Gashland
Nearby homes
- $337,2003 bd2 ba1.2k sqft11216 N Summit St, Kansas City, MO 64155Off Market
- $410,3003 bd2 ba1.7k sqft11208 N Summit St, Kansas City, MO 64155Off Market
- $343,0002 bd2 ba1.5k sqft11225 N Madison Ave, Kansas City, MO 64155Off Market
- $348,9003 bd2 ba1.3k sqft11227 N Madison Ave, Kansas City, MO 64155Off Market
- $554,3003 bd3 ba1.6k sqft11211 N Summit St, Kansas City, MO 64155Off Market
- $345,7003 bd2 ba1.5k sqft11215 N Summit St, Kansas City, MO 64155Off Market
- $390,4003 bd2 ba1.5k sqft11207 N Summit St, Kansas City, MO 64155Off Market
- $497,8003 bd3 ba3.3k sqft11221 N Madison Ave, Kansas City, MO 64155Off Market
Nearby schools
GreatSchools rating
- 9/10Nashua Elementary SchoolGrades: PK-5Distance: 0.6 mi
- 6/10New Mark Middle SchoolGrades: 7-8Distance: 1.2 mi
- 9/10Staley High SchoolGrades: 9-12Distance: 2.4 mi
Schools provided by the listing agent
- Elementary: Nashua
- Middle: New Mark
- High: Staley High School
Source: Heartland MLS as distributed by MLS GRID. This data may not be complete. We recommend contacting the local school district to confirm school assignments for this home.
Get a cash offer in 3 minutes
Find out how much your home could sell for in as little as 3 minutes with a no-obligation cash offer.
Estimated market value
$382,700
Get a cash offer in 3 minutes
Find out how much your home could sell for in as little as 3 minutes with a no-obligation cash offer.
Estimated market value
$382,700
- Missouri
- Clay County
- Kansas City
- 64155
- Outer Gashland
- 11212 N Summit St
Nearby cities
Nearby neighborhoods
Nearby zip codes
Other Kansas City Topics
