3 Bed | 2 Bath | 1,779 Sq Ft | Built 2023
Piedmont School District
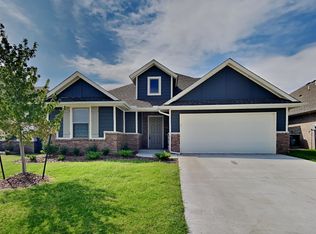
Practically new luxury farmhouse-style home available for rent in one of the area's most desirable neighborhoods.
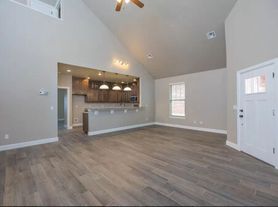
Built in 2023, this beautifully maintained home offers modern finishes, an open-concept floor plan, and thoughtful upgrades throughout. The spacious living room features soaring cathedral ceilings with wood beam accents, creating a warm and inviting atmosphere. The kitchen includes quartz countertops, a farmhouse sink, gas range, and all newer appliances.
The oversized dining area, spacious bedrooms, and walk-in closets in every bedroom provide plenty of room for comfortable living. The extended garage offers additional storage space, while the large backyard and extended covered patio are perfect for relaxing or entertaining.
As a bonus, the Whirlpool refrigerator, backyard swing, and grill will remain for tenant use.
Included in Rent
HOA dues paid by owner
Lawn care provided
Weed treatment provided
Whirlpool refrigerator included
Backyard swing included
Backyard grill included
Pool & clubhouse access (fob included)
Community Amenities
* Resort-style neighborhood pool
* Clubhouse access
* Beautiful playground with AstroTurf surface and newer equipment
* Quiet, family-friendly neighborhood
* Large open pasture with cows and horses located across from the neighborhood
* Excellent neighbors and community atmosphere
Home Features
* Built in 2023
* Cathedral ceilings with wood beam detail
* Quartz countertops
* Farmhouse sink
* Gas range
* Open-concept layout
* Walk-in closets in every bedroom
* Extended garage
* Spacious backyard
* Extended covered patio
* Newer appliances throughout
Rental Requirements
* Rent: $2,200/month
* Minimum 12-month lease
* No smoking
* Tenant responsible for utilities
*Pets allowed with pet deposit
Renter responsible for utilities.
House for rent
Accepts Zillow applications
$2,200/moFees may apply
11212 NW 136th Ter, Yukon, OK 73099
3beds
1,779sqft
Price may not include required fees and charges. Price shown reflects the lease term provided. Learn more|
Single family residence
Available now
Cats, dogs OK
Air conditioner, central air
Hookups laundry
Attached garage parking
Central
What's special
Modern finishesBackyard grill includedLarge backyardOpen-concept floor planThoughtful upgrades throughoutBackyard swing includedGas range
- 46 days |
- -- |
- -- |
Zillow last checked:
Listing updated:
Travel times
Facts & features
Interior
Bedrooms & bathrooms
- Bedrooms: 3
- Bathrooms: 2
- Full bathrooms: 2
Heating
- Central
Cooling
- Air Conditioner, Central Air
Appliances
- Included: Dishwasher, Freezer, Microwave Oven, Oven, Refrigerator
- Laundry: Hookups
Features
- Flooring: Carpet, Hardwood
Interior area
- Total interior livable area: 1,779 sqft
Property
Parking
- Parking features: Attached, Garage
- Has attached garage: Yes
- Details: Contact manager
Features
- Patio & porch: Patio
- Has private pool: Yes
- Pool features: Pool
Details
- Additional structures: Garage(s)
- Parcel number: 060441002008000000
Construction
Type & style
- Home type: SingleFamily
- Property subtype: Single Family Residence
Community & HOA
Community
- Features: Clubhouse
HOA
- Amenities included: Clubhouse, Pool
Location
- Region: Yukon
Financial & listing details
- Lease term: 1 Year
Nearby apartments for rent

Price history
| Date | Event | Price |
|---|---|---|
| 6/14/2026 | Listed for rent | $2,200$1/sqft |
Source: Zillow Rentals Report a problem | ||
| 5/1/2023 | Sold | $337,500$190/sqft |
Source: Public Record Report a problem | ||
Neighborhood: 73099
Nearby schools
GreatSchools rating
- 9/10Piedmont Early Childhood CenterGrades: PK-KDistance: 0.2 mi
- 9/10Piedmont Middle SchoolGrades: 7-8Distance: 3 mi
- 10/10Piedmont High SchoolGrades: 9-12Distance: 3.7 mi