Skip main navigation
Sold for $180,000
  • $180,000

    11212 T Hwy S #38, Lynnville, IA 50153

    5beds
    1,792sqft
    Single Family Residence
    Built in 1916
    0.6 Acres Lot
    $209,800 Zestimate®
    $100/sqft
    $1,648 Estimated rent

    Home value

    $209,800

    $189,000 - $233,000

    $1,648/mo

    Zestimate® history
    Loading
    Loading...

    Owner options

    List your home for rent

    $1,648/mo

    Rent Zestimate®

    Find your next renter with Zillow Rental Manager. Plus, with online applications, you can quickly screen prospective tenants – for free.

    Learn more

    $1,648/mo

    Rent Zestimate®

    Refinance and save

    $1,229/mo

    Est. payment

    Refinancing to a lower rate could help reduce your monthly payments and save thousands over the life of the loan.

    See today's rates

    $1,229/mo

    Est. payment

    Explore your selling options

    Work with a Zillow partner agent

    Leverage their expertise and Zillow's premium Showcase listings to get your home seen by more buyers.

    Get started

    List with your own agent

    Get your home in front of millions of buyers by listing it on Zillow.

    Learn how to do it

    Sell it yourself

    Take full control of how buyers see your home on Zillow by listing For Sale by Owner (FSBO).

    List your home

    What's special

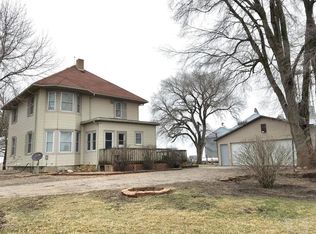
    Welcome to your dream country home! This charming 5-bedroom, 1-bathroom home offers a perfect blend of rustic tranquility and modern convenience. Nestled just beyond the town limits, this property sits on a hard surface road, ensuring easy access to all amenities. The roof was replaced just a few years ago and the furnace and A/C were upgraded in 2020. As you step inside, the heart of this home awaits you in the form of a cozy kitchen. The kitchen boasts new countertops installed in 2022 and comes complete with all appliances. You'll also appreciate the convenience of main-floor laundry, with a washer and dryer included. Throughout the home, you'll find an abundance of character and charm, including built-in storage that offers plenty of space for your belongings. These unique features add a touch of nostalgia to the modern comforts of this home. With 5 spacious bedrooms, there's room for everyone in the family or even the option for a home office or hobby room. Outside, you'll find a 2-car detached garage and a storage shed, providing ample space for your vehicles, tools, and outdoor equipment. The generous yard offers plenty of room for outdoor activities and gardening making it ideal for those who appreciate the pleasures of country living. This property truly offers the best of both worlds - the serenity of rural living combined with the convenience of being close to town. Schedule your showing today!

    Zillow last checked:

    Listing updated:

    Listed by:

    Heather Engbers 641-780-6321,

    Iowa Realty Newton,

    Caren Clevenger 641-521-4560,

    Iowa Realty Newton

    Bought with:

    Heather Engbers

    Iowa Realty Newton

    Source: DMMLS,MLS#: 691431MLS Logo

    Facts & features

    Interior

    Bedrooms & bathrooms
    • Bedrooms: 5
    • Bathrooms: 1
    • Full bathrooms: 1
    • Main level bedrooms: 1
    Heating
    • Propane
    Cooling
    • Central Air
    Appliances
    • Included: Dryer, Dishwasher, Microwave, Refrigerator, Stove, Washer
    • Laundry: Main Level
    Features
    • Flooring: Carpet, Tile
    • Basement: Crawl Space,Unfinished
    Interior area
    • Total structure area: 1,792
    • Total interior livable area: 1,792 sqft

    Property

    Parking
    • Total spaces: 2
    • Parking features: Detached, Garage, Two Car Garage
    • Garage spaces: 2
    Features
    • Levels: Two
    • Stories: 2
    • Exterior features: Play Structure
    Lot
    • Size: 0.6 Acres
    Details
    • Parcel number: 2025100007
    • Zoning: R

    Construction

    Type & style
    • Home type: SingleFamily
    • Architectural style: Two Story
    • Property subtype: Single Family Residence
    Materials
    • Vinyl Siding
    • Foundation: Block
    • Roof: Asphalt,Shingle
    Condition
    • Year built: 1916

    Utilities & green energy

    • Sewer: Septic Tank
    • Water: Rural

    Community & HOA

    HOA
    • Has HOA: No
    Location
    • Region: Lynnville

    Financial & listing details

    • Price per square foot: $100/sqft
    • Annual tax amount: $1,837
    • Date on market: 3/20/2024
    • Cumulative days on market: 61 days
    • Listing terms: Cash,Conventional

    Price history

    DateEventPrice
    6/28/2024Sold$180,000-7.7%$100/sqft
    Source: DMMLS #691431 Report a problem
    5/20/2024Pending sale$195,000$109/sqft
    Source: DMMLS #691431 Report a problem
    4/23/2024Price change$195,000-4.9%$109/sqft
    Source: DMMLS #691431 Report a problem
    4/11/2024Price change$205,000-4.7%$114/sqft
    Source: DMMLS #691431 Report a problem
    3/20/2024Listed for sale$215,000$120/sqft
    Source: DMMLS #691431 Report a problem

    Public tax history

    Tax history is unavailable.

    Neighborhood: 50153

    Nearby schools

    GreatSchools rating
    Schools provided by the listing agent
    • District: Lynnville-Sully

    Source: DMMLS. This data may not be complete. We recommend contacting the local school district to confirm school assignments for this home.

    Get pre-qualified for a loan
    At Zillow Home Loans, we can pre-qualify you in as little as 5 minutes with no impact to your credit score.

    An equal housing lender. NMLS #10287.