Skip main navigation
Sold for $437,900
  • $437,900

    11212 W COVE HARBOR DRIVE #129, CRYSTAL RIVER, FL 34428

    2beds
    1,476sqft
    Condominium
    Built in 1992
    -- sqft lot
    $412,000 Zestimate®
    $297/sqft
    $1,677 Estimated rent

    Home value

    $412,000

    $375,000 - $457,000

    $1,677/mo

    Zestimate® history
    Loading
    Loading...

    Owner options

    List your home for rent

    $1,677/mo

    Rent Zestimate®

    Find your next renter with Zillow Rental Manager. Plus, with online applications, you can quickly screen prospective tenants – for free.

    Learn more

    $1,677/mo

    Rent Zestimate®

    Refinance and save

    $3,695/mo

    Est. payment

    Refinancing to a lower rate could help reduce your monthly payments and save thousands over the life of the loan.

    See today's rates

    $3,695/mo

    Est. payment

    Explore your selling options

    Work with a Zillow partner agent

    Leverage their expertise and Zillow's premium Showcase listings to get your home seen by more buyers.

    Get started

    List with your own agent

    Get your home in front of millions of buyers by listing it on Zillow.

    Learn how to do it

    Sell it yourself

    Take full control of how buyers see your home on Zillow by listing For Sale by Owner (FSBO).

    List your home

    What's special

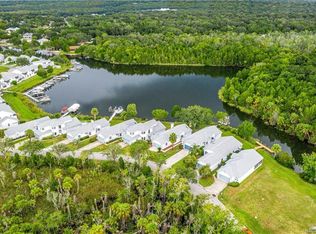
    Sophisticated Sleek and Modern Condo, with Expansive Water Views. With Private Deck, Dock, Boat Lift and Fish Cleaning Station On Canal that leads to Crystal River & the Gulf. Total Renovation completed in 2020 with High-end Finishes, Stylish Decor and Open-Plan Layout. Expansive Glass Windows and Doors enhance the space with a Light and Airy feeling. This Grand Living Space features a Large Center Island Kitchen taking center stage with all the modern Kitchen enhancements one desires. Featuring WOLF Induction Range, cafe refrigerator, drawer microwave, wine cooler and 8 ft center island. Adjacent Living Area is Inviting & Easily adaptable to any Furniture Style or Arrangements. Living Space can be seamlessly extended by almost 200 Sq Ft of Covered & Screened Lanai. The Luxurious Primary Suite also provides Water Views, and is complete with Laundry & Generous Walk in, Closets, as well as Impressive Oversized Shower with Custom Tile & Features. Plus, a Guest ensuite that is equally as Inviting. The 2 Car Garage was not overlooked in the transformation, with finishes and extra's galore! Plus, an extra-long Driveway for Guest and Boat Trailer Parking. Located in the Desirable community of Pelican Cove, that has never flooded, and features Community Center with Pool and Tennis Courts. No detail was overlooked in the Professionally Renovated Condo and there is nothing like it, in All of Crystal River!!!

    Zillow last checked:

    Listing updated:

    Listed by:

    Audrey Johns 352-812-6767,

    RE/MAX FOXFIRE - HWY 40 352-732-3344

    Bought with:

    Non-Member Agent

    STELLAR NON-MEMBER OFFICE

    Source: Stellar MLS,MLS#: OM686459MLS LogoOriginating MLS: Ocala - Marion

    Facts & features

    Interior

    Bedrooms & bathrooms
    • Bedrooms: 2
    • Bathrooms: 2
    • Full bathrooms: 2
    Primary bedroom
    • Features: Walk-In Closet(s)
    • Level: First
    • Dimensions: 14x14
    Bedroom 2
    • Features: Built-in Closet
    • Level: First
    • Dimensions: 11x12
    Great room
    • Level: First
    • Dimensions: 12x17
    Kitchen
    • Features: Kitchen Island
    • Level: First
    • Dimensions: 12x15
    Heating
    • Central, Electric, Heat Pump
    Cooling
    • Central Air
    Appliances
    • Included: Dishwasher, Dryer, Electric Water Heater, Ice Maker, Microwave, Refrigerator, Washer
    • Laundry: Inside, Laundry Closet
    Features
    • Ceiling Fan(s), Eating Space In Kitchen, Open Floorplan, Primary Bedroom Main Floor, Solid Surface Counters, Solid Wood Cabinets, Vaulted Ceiling(s), Walk-In Closet(s)
    • Flooring: Luxury Vinyl
    • Doors: Sliding Doors
    • Windows: Blinds, Window Treatments
    • Has fireplace: No
    Interior area
    • Total structure area: 2,075
    • Total interior livable area: 1,476 sqft

    Property

    Parking
    • Total spaces: 2
    • Parking features: Driveway, Garage Door Opener
    • Attached garage spaces: 2
    • Has uncovered spaces: Yes
    • Details: Garage Dimensions: 20x19
    Features
    • Levels: One
    • Stories: 1
    • Patio & porch: Covered, Deck, Porch, Rear Porch, Screened
    • Exterior features: Irrigation System, Rain Gutters, Sidewalk
    • Has view: Yes
    • View description: Water, Canal, Lake
    • Has water view: Yes
    • Water view: Water,Canal,Lake
    • Waterfront features: Canal Front, Waterfront, Brackish Water, Brackish Canal Access, Lift, No Wake Zone
    Lot
    • Size: 2,287 Square Feet
    • Features: FloodZone, In County, Sloped
    Details
    • Parcel number: 17E18S180020 0030 1290
    • Zoning: PDR
    • Special conditions: None

    Construction

    Type & style
    • Home type: Condo
    • Architectural style: Traditional
    • Property subtype: Condominium
    Materials
    • Stucco
    • Foundation: Slab
    • Roof: Shingle
    Condition
    • New construction: No
    • Year built: 1992

    Utilities & green energy

    • Sewer: Public Sewer
    • Water: Canal/Lake For Irrigation, Public
    • Utilities for property: Cable Connected, Electricity Connected, Sewer Connected, Underground Utilities, Water Connected

    Community & HOA

    Community
    • Features: Canal Front, Dock, Fishing, Waterfront, Clubhouse, Community Mailbox, Pool
    • Pet fee: $0 monthly
    • Subdivision: PELICAN COVE 11
    HOA
    • Has HOA: Yes
    • Services included: Community Pool, Insurance, Maintenance Structure, Maintenance Grounds, Maintenance Repairs, Manager, Pest Control, Pool Maintenance, Trash
    • HOA fee: $752 monthly
    • HOA name: ROBBIE ANDERSON
    Location
    • Region: Crystal River

    Financial & listing details

    • Price per square foot: $297/sqft
    • Annual tax amount: $2,746
    • Date on market: 9/23/2024
    • Cumulative days on market: 2 days
    • Listing terms: Cash
    • Ownership: Condominium
    • Total actual rent: 0
    • Electric utility on property: Yes
    • Road surface type: Paved

    Price history

    DateEventPrice
    10/18/2024Sold$437,900-0.5%$297/sqft
    Source: Stellar MLS #OM686459 Report a problem
    10/1/2024Pending sale$439,900$298/sqft
    Source: Stellar MLS #OM686459 Report a problem
    9/23/2024Listed for sale$439,900$298/sqft
    Source: Stellar MLS #OM686459 Report a problem

    Public tax history

    Tax history is unavailable.

    Neighborhood: 34428

    Nearby schools

    GreatSchools rating
    Schools provided by the listing agent
    • Elementary: Crystal River Primary School
    • Middle: Crystal River Middle School
    • High: Citrus High School

    Source: Stellar MLS. This data may not be complete. We recommend contacting the local school district to confirm school assignments for this home.

    Get a cash offer in 3 minutes
    Find out how much your home could sell for in as little as 3 minutes with a no-obligation cash offer.
    Estimated market value
    $412,000
    Get a cash offer in 3 minutes
    Find out how much your home could sell for in as little as 3 minutes with a no-obligation cash offer.
    Estimated market value
    $412,000