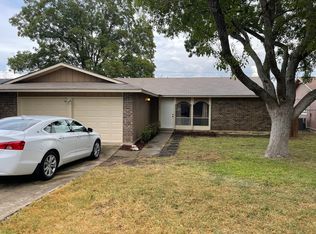
Welcome to this cozy single-story home strategically located in the heart of Live Oak. Just a stone's throw from Randolph AFB, with easy access to I-35/1604. You'll love the convenience of shopping at the Forum and Rolling Oaks Mall and dining at any one of the many nearby restaurants. Reconnect with nature as you take a short stroll to the trails and playground, or enjoy a day of fishing at Live Oak Park, just minutes away. Step inside to be greeted by a spacious dining room, complete with an area for a coffee bar. This leads seamlessly to a kitchen that boasts updated cabinets and gorgeous granite countertops. Don't miss the beautiful handmade bar top overlooking the family room - a perfect spot for entertaining or casual dining. The home's ambiance is further enhanced by a wood-burning fireplace with an updated mantle. The new luxury vinyl plank flooring that runs throughout most of the home adds a touch of elegance and warmth. The interior/exterior paint is fresh, applied within the last 12 months. Other recent improvements include a newly remodeled primary bathroom, new windows, a sliding glass door, the dishwasher and refrigerator are only three years old, the HVAC was installed February 2017 (has a 10 year warranty), and attic ducts were updated in 2022. The guest bath shines with a new countertop, low-flow toilet, and updated lighting. In fact, most of the lighting throughout the home is brand new. Rest easy knowing that foundation repairs were completed around 2020 and come with a transferable warranty. The garage doors and roof, approximately six years old, are equipped with a radiant barrier. Gutters have been installed on both the front and back of the house. The screened-in patio is the perfect space for hosting gatherings in the summertime. Two large storage units in the backyard will convey with the property, offering ample storage space. Don't miss this opportunity to make this lovely house your home.
Sold
Price Unknown
11212 White Sands St, Live Oak, TX 78233
3beds
1,440sqft
Single Family Residence
Built in 1973
7,797 Square Feet Lot
$244,600 Zestimate®
$--/sqft
$1,712 Estimated rent
Home value
$244,600
$232,000 - $257,000
$1,712/mo
Zestimate® history
Owner options
List your home for rent
$1,712/mo
Rent Zestimate®
Find your next renter with Zillow Rental Manager. Plus, with online applications, you can quickly screen prospective tenants – for free.
$1,712/mo
Rent Zestimate®
Refinance and save
Refinancing to a lower rate could help reduce your monthly payments and save thousands over the life of the loan.
Explore your selling options
Work with a Zillow partner agent
Leverage their expertise and Zillow's premium Showcase listings to get your home seen by more buyers.
Get startedList with your own agent
Get your home in front of millions of buyers by listing it on Zillow.
Learn how to do itSell it yourself
Take full control of how buyers see your home on Zillow by listing For Sale by Owner (FSBO).
List your homeWhat's special
Garage doorsNew countertopNewly remodeled primary bathroomSliding glass doorGorgeous granite countertopsNew windowsSpacious dining room
Zillow last checked:
Listing updated:
Listed by:
Kimberly Howell TREC #446317 (210) 493-6888,
Kimberly Howell Properties
Source: LERA MLS,MLS#: 1702684
Facts & features
Interior
Bedrooms & bathrooms
- Bedrooms: 3
- Bathrooms: 2
- Full bathrooms: 2
Primary bedroom
- Features: Walk-In Closet(s), Full Bath
- Area: 168
- Dimensions: 14 x 12
Bedroom 2
- Area: 120
- Dimensions: 10 x 12
Bedroom 3
- Area: 100
- Dimensions: 10 x 10
Primary bathroom
- Features: Single Vanity
- Area: 42
- Dimensions: 6 x 7
Dining room
- Area: 252
- Dimensions: 18 x 14
Kitchen
- Area: 72
- Dimensions: 9 x 8
Living room
- Area: 240
- Dimensions: 16 x 15
Heating
- Central, 1 Unit, Natural Gas
Cooling
- Ceiling Fan(s), Central Air
Appliances
- Included: Microwave, Range
- Laundry: Laundry Closet, Main Level, Washer Hookup, Dryer Connection
Features
- Two Living Area, Separate Dining Room, Florida Room, Utility Room Inside, Secondary Bedroom Down, High Speed Internet, All Bedrooms Downstairs, Walk-In Closet(s), Master Downstairs, Ceiling Fan(s), Solid Counter Tops
- Flooring: Carpet, Ceramic Tile, Laminate
- Windows: Double Pane Windows
- Has basement: No
- Attic: Access Only
- Number of fireplaces: 1
- Fireplace features: One, Living Room, Wood Burning
Interior area
- Total structure area: 1,440
- Total interior livable area: 1,440 sqft
Property
Parking
- Total spaces: 2
- Parking features: Two Car Garage, Attached, Garage Door Opener
- Attached garage spaces: 2
Accessibility
- Accessibility features: Grab Bars in Bathroom(s), Level Lot, First Floor Bath, Full Bath/Bed on 1st Flr, First Floor Bedroom, Stall Shower
Features
- Levels: One
- Stories: 1
- Exterior features: Rain Gutters
- Pool features: None, Community
- Fencing: Privacy
Lot
- Size: 7,797 Square Feet
- Features: Cul-De-Sac, Curbs, Sidewalks, Streetlights
- Residential vegetation: Mature Trees, Mature Trees (ext feat)
Details
- Additional structures: Shed(s)
- Parcel number: 050481490530
Construction
Type & style
- Home type: SingleFamily
- Architectural style: Traditional
- Property subtype: Single Family Residence
Materials
- Brick, Wood Siding
- Foundation: Slab
- Roof: Composition
Condition
- Pre-Owned
- New construction: No
- Year built: 1973
Utilities & green energy
- Electric: CPS
- Sewer: City, Sewer System
- Water: City, Water System
- Utilities for property: Cable Available, City Garbage service
Green energy
- Water conservation: Low Flow Commode
Community & HOA
Community
- Features: Jogging Trails, School Bus
- Security: Smoke Detector(s)
- Subdivision: Live Oak Village
Location
- Region: Live Oak
Financial & listing details
- Tax assessed value: $217,690
- Annual tax amount: $5,152
- Date on market: 9/11/2025
- Cumulative days on market: 80 days
- Listing terms: Conventional,FHA,VA Loan,Cash
- Road surface type: Paved, Asphalt
Price history
| Date | Event | Price |
|---|---|---|
| 10/11/2023 | Sold | -- |
Source:  LERA MLS #1702684 Report a problem LERA MLS #1702684 Report a problem | ||
| 9/30/2023 | Pending sale | $272,000$189/sqft |
Source: LERA MLS #1702684 Report a problem | ||
| 9/15/2023 | Contingent | $272,000$189/sqft |
Source: LERA MLS #1702684 Report a problem | ||
| 8/1/2023 | Price change | $272,000-2.9%$189/sqft |
Source: LERA MLS #1702684 Report a problem | ||
| 7/12/2023 | Listed for sale | $280,000$194/sqft |
Source: LERA MLS #1702684 Report a problem | ||
Public tax history
| Year | Property taxes | Tax assessment |
|---|---|---|
| 2025 | $2,793 -21.2% | $217,690 -7.1% |
| 2024 | $3,545 +327% | $234,240 +11.8% |
| 2023 | $830 -45.7% | $209,524 +10% |
| 2022 | $1,530 -61.7% | $190,476 +9.9% |
| 2021 | $3,992 | $173,340 +5.6% |
| 2020 | $3,992 +175.9% | $164,120 +14.7% |
| 2019 | $1,447 | $143,107 +10% |
| 2018 | $1,447 +4.1% | $130,097 +10% |
| 2017 | $1,390 +2.2% | $118,270 +10% |
| 2016 | $1,360 -6.6% | $107,518 +10% |
| 2015 | $1,456 | $97,744 +10% |
| 2014 | $1,456 | $88,858 +10% |
| 2013 | -- | $80,780 -0.4% |
| 2012 | -- | $81,080 -1.2% |
| 2011 | -- | $82,080 -2.4% |
| 2010 | -- | $84,070 -3% |
| 2009 | -- | $86,690 -6.9% |
| 2008 | -- | $93,150 +2.4% |
| 2007 | -- | $90,940 +7.5% |
| 2006 | -- | $84,610 +5.3% |
| 2005 | -- | $80,320 |
| 2004 | -- | -- |
| 2003 | -- | -- |
| 2002 | -- | -- |
| 2001 | -- | -- |
| 2000 | -- | -- |
Find assessor info on the county website
Neighborhood: 78233
Nearby homes
- $257,7003 bd2 ba1.3k sqft11216 White Sands St, Live Oak, TX 78233Off Market
- $202,4003 bd2 ba1.2k sqft7609 Brown Oak St, Live Oak, TX 78233Off Market
- $199,7003 bd2 ba1.1k sqft11208 White Sands St, Live Oak, TX 78233Off Market
- $208,7003 bd2 ba1.4k sqft7607 Brown Oak St, Live Oak, TX 78233Off Market
- $203,5003 bd2 ba1.3k sqft7610 Brown Oak St, Live Oak, TX 78233Off Market
- $207,3003 bd2 ba1.2k sqft7614 Brown Oak St, Live Oak, TX 78233Off Market
- $--3 bd2 ba1.4k sqft7605 Brown Oak St, Live Oak, TX 78233Sold
- $196,7003 bd2 ba1.3k sqft11301 Golden Oak Trl, Live Oak, TX 78233Off Market
Nearby schools
GreatSchools rating
- 8/10Crestview Elementary SchoolGrades: PK-5Distance: 0.1 mi
- 5/10Kitty Hawk Middle SchoolGrades: 6-8Distance: 1.2 mi
- 3/10Veterans Memorial High SchoolGrades: 9-12Distance: 4.7 mi
Schools provided by the listing agent
- Elementary: Crestview
- Middle: Kitty Hawk
- High: Veterans Memorial
- District: Judson
Source: LERA MLS. This data may not be complete. We recommend contacting the local school district to confirm school assignments for this home.
Get a cash offer in 3 minutes
Find out how much your home could sell for in as little as 3 minutes with a no-obligation cash offer.
Estimated market value
$244,600
Get a cash offer in 3 minutes
Find out how much your home could sell for in as little as 3 minutes with a no-obligation cash offer.
Estimated market value
$244,600
- Texas
- Bexar County
- Live Oak
- 78233
- 11212 White Sands St
Nearby cities
Nearby zip codes
Other Live Oak Topics
