Skip main navigation
Sold for $750,000
  • $750,000

    112123 N 302nd Pr NE, West Richland, WA 99353

    3beds
    2,436sqft
    Single Family Residence
    Built in 2014
    2.5 Acres Lot
    $748,100 Zestimate®
    $308/sqft
    $3,331 Estimated rent

    Home value

    $748,100

    $696,000 - $800,000

    $3,331/mo

    Zestimate® history
    Loading
    Loading...

    Owner options

    List your home for rent

    $3,331/mo

    Rent Zestimate®

    Find your next renter with Zillow Rental Manager. Plus, with online applications, you can quickly screen prospective tenants – for free.

    Learn more

    $3,331/mo

    Rent Zestimate®

    Refinance and save

    $4,611/mo

    Est. payment

    Refinancing to a lower rate could help reduce your monthly payments and save thousands over the life of the loan.

    See today's rates

    $4,611/mo

    Est. payment

    Explore your selling options

    Work with a Zillow partner agent

    Leverage their expertise and Zillow's premium Showcase listings to get your home seen by more buyers.

    Get started

    List with your own agent

    Get your home in front of millions of buyers by listing it on Zillow.

    Learn how to do it

    Sell it yourself

    Take full control of how buyers see your home on Zillow by listing For Sale by Owner (FSBO).

    List your home

    What's special

    Cozy fireplaceGorgeous one-level homeExpert craftsmanshipGolf pitching practice areaOffice areaPanoramic viewsRaised bar island
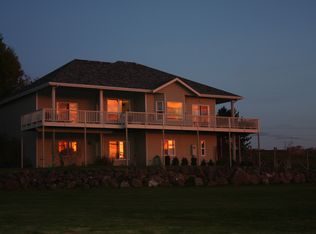
    MLS# 282375 Nestled on 2.5 peaceful acres on the outskirts of West Richland, this gorgeous one-level home, built by StoneCrest Builders, blends expert craftsmanship with breathtaking surroundings. With panoramic views of White Bluffs, Red Mountain, Rattlesnake Mountain, and rolling vineyards, every window frames a masterpiece. Step inside to an open, airy floor plan designed for both comfort and entertaining. The great room’s raised ceilings, cozy fireplace, and expansive east-facing windows bathe the space in natural light. The chef’s dream kitchen features a raised bar island, sleek stainless steel appliances, a gas KitchenAid cooktop, and built in oven—perfect for creating culinary masterpieces while still being part of the conversation. The primary suite is a true retreat, offering a spa-like bath with a walk-in shower, double sink vanity, and a massive closet. A second bedroom with its own sitting area is ideal for guests, a bonus space, or a private in-law suite. Plus, the dedicated craft room and office area provide the perfect spots for hobbies and productivity with views. Outside, this home truly shines. The expansive patios with pergula are designed for entertaining in every season, featuring shaded lounging areas, an outdoor fireplace, astro turf for easy maintenance, horseshoe pits, and even a golf pitching practice area! The natural landscaping, meandering trails, and mature trees complete the tranquil setting. And with a 17kW backup generator and variable-speed well pump, you’re ready for anything. Great garden shed for keeping your things locked up tight. Tucked away in a peaceful country setting, yet just a scenic drive along the Yakima River to town, this home offers the best of both worlds—serene rural living with modern comforts. Don’t miss this rare gem!

    Zillow last checked:

    Listing updated:

    Listed by:

    Ken Poletski 509-737-7118,

    EXP Realty, LLC Tri Cities

    Bought with:

    Lacey Blackman, 122746

    Tri-City Realty, Inc.

    Source: PACMLS,MLS#: 282375MLS Logo

    Facts & features

    Interior

    Bedrooms & bathrooms
    • Bedrooms: 3
    • Bathrooms: 3
    • Full bathrooms: 2
    • 1/2 bathrooms: 1
    Bedroom
    • Level: M
    Bedroom 1
    • Level: M
    Bedroom 2
    • Level: M
    Dining room
    • Level: M
    Kitchen
    • Level: M
    Living room
    • Level: M
    Office
    • Level: M
    Heating
    • Electric, Forced Air, Heat Pump
    Cooling
    • Heat Pump
    Appliances
    • Included: Cooktop, Dishwasher, Microwave, Oven, Water Softener Owned, Central Vacuum
    Features
    • Raised Ceiling(s), Wired for Sound, Ceiling Fan(s)
    • Flooring: Carpet, Tile
    • Windows: Double Pane Windows, Windows - Vinyl, Drapes/Curtains/Blinds
    • Basement: None
    • Number of fireplaces: 1
    • Fireplace features: 1, Gas
    Interior area
    • Total structure area: 2,436
    • Total interior livable area: 2,436 sqft

    Property

    Parking
    • Total spaces: 3
    • Parking features: Attached, Garage Door Opener, RV Parking - Open
    • Attached garage spaces: 3
    Features
    • Levels: 1 Story
    • Stories: 1
    • Patio & porch: Patio/Open
    • Has view: Yes
    Lot
    • Size: 2.5 Acres
    • Features: Animals Allowed, HO Warranty Included, Located in County, Garden, Fruit Trees
    Details
    • Additional structures: Shed
    • Parcel number: 103073012993002
    • Zoning description: Single Family R

    Construction

    Type & style
    • Home type: SingleFamily
    • Property subtype: Single Family Residence
    Materials
    • Stucco, Wood Frame
    • Foundation: Slab
    • Roof: Comp Shingle
    Condition
    • Existing Construction (Not New)
    • New construction: No
    • Year built: 2014
    Details
    • Warranty included: Yes

    Utilities & green energy

    • Sewer: Septic - Installed
    • Water: Water - Well - Drilled

    Community & HOA

    Community
    • Subdivision: Other,West Richland
    HOA
    • Has HOA: Yes
    • HOA fee: $20 annually
    Location
    • Region: West Richland

    Financial & listing details

    • Price per square foot: $308/sqft
    • Tax assessed value: $677,530
    • Annual tax amount: $7,113
    • Date on market: 3/14/2025
    • Listing terms: Cash,Conventional,VA Loan
    • Electric utility on property: Yes

    Price history

    DateEventPrice
    5/1/2025Sold$750,000$308/sqft
    Source: PACMLS #282375 Report a problem
    3/17/2025Pending sale$750,000$308/sqft
    Source: PACMLS #282375 Report a problem
    3/14/2025Listed for sale$750,000+1173.8%$308/sqft
    Source: PACMLS #282375 Report a problem
    9/23/2013Sold$58,879$24/sqft
    Source: Public Record Report a problem

    Public tax history

    YearProperty taxesTax assessment
    2024$7,114 -4.7%$677,530 -4.3%
    2023$7,464 +20.8%$707,910 +27.3%
    2022$6,177 -1%$555,980 +8.9%
    2021$6,238 +7.2%$510,400 +11.5%
    2020$5,818 +2.8%$457,630 +7%
    2019$5,659 +27.1%$427,820 +20%
    2018$4,453 -12.8%$356,560
    2017$5,109 +13.8%$356,560
    2016$4,488 $356,560
    2015$4,488 -1%$356,560 +1%
    2014$4,534 $353,000 +405.2%
    2013$4,534 $69,880 +4%
    2012-- $67,190 +52.7%
    2011-- $44,000
    2010-- $44,000
    2009-- $44,000
    2008-- --
    2007-- --
    Find assessor info on the county website

    Neighborhood: 99353

    Nearby schools

    GreatSchools rating
    Schools provided by the listing agent
    • District: Richland

    Source: PACMLS. This data may not be complete. We recommend contacting the local school district to confirm school assignments for this home.

    Get pre-qualified for a loan
    At Zillow Home Loans, we can pre-qualify you in as little as 5 minutes with no impact to your credit score.

    An equal housing lender. NMLS #10287.

    Sell for more on Zillow
    Get a Zillow Showcase℠ listing at no additional cost and you could sell for .
    $748,100
    2% more
    +$14,962
    With Zillow Showcase(estimated)
    $763,062