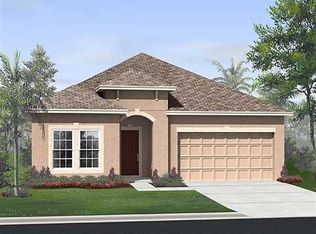
An Unexpected Gem at a Surprising Value! Welcome to this inviting 1,843 square-foot home in the desirable Copperstone community in Parrish. Thoughtfully designed, this home offers four bedrooms, two full baths, and a spacious kitchen/family room combo perfect for comfortable everyday living. Highlighted features include granite countertops, stainless steel appliances, abundant cabinetry, and integrated smart home technology—offering style, practicality, and exceptional value. Wood laminate flooring runs throughout the home, providing both beauty and easy maintenance, with no carpet in sight. The kitchen is as functional as it is welcoming, with a new dishwasher and faucet installed in 2021. Enjoy serene water views directly from the family room and primary suite, adding tranquility to your daily routine. Sliding doors open onto a screened lanai and extended patio, ideal for relaxing or entertaining, while a fully fenced backyard provides privacy and versatile outdoor space. This home also includes smart features such as a Ecobee thermostat, digital door locks, and a remote garage door opener. Recently painted in 2024, the home feels fresh and move-in ready. The convenient two-car garage and practical split floor plan make living here effortlessly comfortable. The location keeps you connected: moments from I-75, you're close to great schools, excellent shopping, dining, and entertainment options—including the new Parrish Community Park, Bradenton, Lakewood Ranch’s bustling Main Street and Waterside Place, St. Pete’s vibrant cultural scene, and the beautiful beaches of Anna Maria Island. Copperstone’s resort-style amenities include two community pools, fitness center, tennis and basketball courts, and playground, providing options for both active and relaxed lifestyles. With its unbeatable combination of location, comfort, and value, this home truly stands out. Schedule your private showing today and discover why it's exactly what you've been waiting for!
Sold for $336,000
Zillow last checked:
Listing updated:
Bought with:
Sue Vaughan, 3534062
BERKSHIRE HATHAWAY HOMESERVICE
Source: Stellar MLS,MLS#: A4650456 Originating MLS: Sarasota - Manatee
Originating MLS: Sarasota - Manatee
Price history
| Date | Event | Price |
|---|---|---|
| 6/12/2025 | Sold | $336,000$182/sqft |
Source:  Stellar MLS #A4650456 Report a problem Stellar MLS #A4650456 Report a problem | ||
| 5/14/2025 | Pending sale | $336,000$182/sqft |
Source: Stellar MLS #A4650456 Report a problem | ||
| 5/3/2025 | Listed for sale | $336,000-4%$182/sqft |
Source: Stellar MLS #A4650456 Report a problem | ||
| 7/20/2024 | Listing removed | $350,000-4.1%$190/sqft |
Source: Stellar MLS #U8125555 Report a problem | ||
| 7/29/2021 | Sold | $365,000+4.3%$198/sqft |
Source: Public Record Report a problem | ||
| 6/9/2021 | Pending sale | $350,000$190/sqft |
Source: Stellar MLS #U8125555 Report a problem | ||
| 6/6/2021 | Listed for sale | $350,000$190/sqft |
Source: Stellar MLS #U8125555 Report a problem | ||
| 6/6/2021 | Pending sale | $350,000$190/sqft |
Source: Stellar MLS #U8125555 Report a problem | ||
| 6/3/2021 | Listed for sale | $350,000+45.8%$190/sqft |
Source: Stellar MLS #U8125555 Report a problem | ||
| 8/22/2018 | Sold | $240,000+0.9%$130/sqft |
Source: Public Record Report a problem | ||
| 7/15/2018 | Pending sale | $237,900$129/sqft |
Source: Better Homes and Gardens Real Estate Atchley Properties #A4403039 Report a problem | ||
| 7/14/2018 | Listed for sale | $237,900$129/sqft |
Source: Better Homes and Gardens Real Estate Atchley Properties #A4403039 Report a problem | ||
| 7/13/2018 | Pending sale | $237,900$129/sqft |
Source: Better Homes and Gardens Real Estate Atchley Properties #A4403039 Report a problem | ||
| 6/27/2018 | Price change | $237,900-2.9%$129/sqft |
Source: Better Homes and Gardens Real Estate Atchley Properties #A4403039 Report a problem | ||
| 6/11/2018 | Price change | $245,000-1.6%$133/sqft |
Source: Better Homes and Gardens Real Estate Atchley Properties #A4403039 Report a problem | ||
| 5/11/2018 | Listed for sale | $249,000+13.2%$135/sqft |
Source: Better Homes and Gardens Real Estate Atchley Properties #A4403039 Report a problem | ||
| 2/10/2017 | Sold | $220,000-1.9%$119/sqft |
Source: Public Record Report a problem | ||
| 12/15/2016 | Pending sale | $224,250$122/sqft |
Source: TIM LESTER INTERNAT''L REALTY #A4168402 Report a problem | ||
| 12/2/2016 | Price change | $224,250-0.3%$122/sqft |
Source: TIM LESTER INTERNAT''L REALTY #A4168402 Report a problem | ||
| 11/9/2016 | Price change | $224,999-0.4%$122/sqft |
Source: TIM LESTER INTERNAT''L REALTY #A4168402 Report a problem | ||
| 11/1/2016 | Listed for sale | $225,999+38%$123/sqft |
Source: TIM LESTER INTERNAT''L REALTY #A4168402 Report a problem | ||
| 2/5/2013 | Sold | $163,778$89/sqft |
Source: Public Record Report a problem | ||
Get a cash offer in 3 minutes
Find out how much your home could sell for in as little as 3 minutes with a no-obligation cash offer.
Estimated market value
$325,200
