Skip main navigation
Sold for $545,000
  • $545,000

    11213 Albion Street, Thornton, CO 80233

    4beds
    2,399sqft
    Single Family Residence
    Built in 1978
    9,272 Square Feet Lot
    $520,500 Zestimate®
    $227/sqft
    $2,869 Estimated rent

    Home value

    $520,500

    $484,000 - $562,000

    $2,869/mo

    Zestimate® history
    Loading
    Loading...

    Owner options

    List your home for rent

    $2,869/mo

    Rent Zestimate®

    Find your next renter with Zillow Rental Manager. Plus, with online applications, you can quickly screen prospective tenants – for free.

    Learn more

    $2,869/mo

    Rent Zestimate®

    Refinance and save

    $3,195/mo

    Est. payment

    Refinancing to a lower rate could help reduce your monthly payments and save thousands over the life of the loan.

    See today's rates

    $3,195/mo

    Est. payment

    Explore your selling options

    Work with a Zillow partner agent

    Leverage their expertise and Zillow's premium Showcase listings to get your home seen by more buyers.

    Get started

    List with your own agent

    Get your home in front of millions of buyers by listing it on Zillow.

    Learn how to do it

    Sell it yourself

    Take full control of how buyers see your home on Zillow by listing For Sale by Owner (FSBO).

    List your home

    What's special

    Elegant quartz countertopsCovered backyard patioCustom featuresExpansive backyardRemodeled basement bathroomSoft-close cabinetryGourmet kitchen
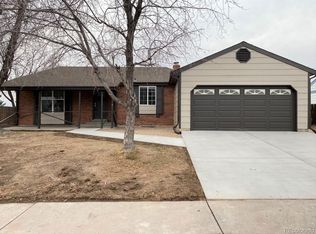
    Welcome to 11213 Albion St., a beautifully remodeled ranch-style home that blends modern luxury with comfort. Located in a desirable neighborhood near parks, local amenities, and the vibrant Margaret Carpenter Rec Center, —all with the added benefit of no HOA. With 4 bedrooms (1 non-conforming) and 2 bathrooms, this property is packed with high-end updates and thoughtful design. Key Features Include: - Energy Efficiency: Solar panels that will be fully paid off by the sellers at closing—a $50,000 upgrade that allows you to enjoy substantial savings on electricity. - Gourmet Kitchen: Recently remodeled with elegant quartz countertops and soft-close cabinetry. Outfitted with new stainless steel LG appliances (2023) -Custom features including a lazy susan, spice rack, breakfast nook with ample storage, utensil drawer, and pullout trash/recycle - Interior Highlights: - New luxury laminate flooring on the main level - New sliding glass door with built-in blinds - Fully remodeled basement bathroom and basement carpet (2024) - Main level bathroom updated in 2023 with a new vanity and flooring - Primary bedroom refreshed with new carpet and paint (2023) - New upstairs interior doors (2024) for a cohesive, updated appearance -Mechanical/Structural Updates: - Roof replaced in 2017 and recently inspected with no issues - AC and furnace (2015) on an annual maintenance plan for optimal performance and longevity - New basement plumbing (2024) - Newer windows (2012) for enhanced energy efficiency - Water treatment system, fully paid off - Outdoor Space: - Expansive backyard ready to be customized - Covered backyard patio, ideal for entertaining or relaxing year-round - Enjoy prime views of fireworks at the nearby Margaret Carpenter Rec Center This meticulously updated home is move-in ready with top-tier features and an unbeatable location. Set up your showing today and take the first step toward your dream home!

    Zillow last checked:

    Listing updated:

    Listed by:

    Alisa Chambers 303-472-1461 a.chambers@greatwaycolorado.com,

    Great Way RE Exclusive Properties

    Bought with:

    Brandon Beston, 100042567

    Keller Williams Realty Downtown LLC

    Source: REcolorado as distributed by MLS GRID,MLS#: 5340320MLS Logo

    Facts & features

    Interior

    Bedrooms & bathrooms
    • Bedrooms: 4
    • Bathrooms: 2
    • Full bathrooms: 1
    • 3/4 bathrooms: 1
    • Main level bathrooms: 1
    • Main level bedrooms: 3
    Primary bedroom
    • Description: Newly Remodeled With French Doors And Private Sink
    • Level: Main
    Bedroom
    • Level: Main
    Bedroom
    • Level: Main
    Bedroom
    • Description: Non-Conforming Bedroom, Newly Remodeled New Carpet 2024
    • Level: Basement
    Bathroom
    • Description: Newly Remodeled 2023 (Sink, Cabinet And Flooring)
    • Level: Main
    Bathroom
    • Description: Newly Remodeled 2024
    • Level: Basement
    Bonus room
    • Description: Craft Room - Movie Room - Living Room
    • Level: Basement
    Family room
    • Description: Newly Remodeled
    • Level: Main
    Kitchen
    • Description: Newly Remodeled With Soft Close Cabinets
    • Level: Main
    Living room
    • Description: Built In Wood Burning Fireplace.
    • Level: Main
    Heating
    • Forced Air
    Cooling
    • Central Air
    Appliances
    • Included: Dishwasher, Dryer, Gas Water Heater, Microwave, Oven, Refrigerator, Washer, Water Softener
    • Laundry: In Unit
    Features
    • Open Floorplan, Quartz Counters, Smoke Free, Walk-In Closet(s)
    • Flooring: Carpet, Laminate
    • Windows: Double Pane Windows, Window Coverings
    • Basement: Finished
    • Number of fireplaces: 1
    • Fireplace features: Family Room, Wood Burning
    Interior area
    • Total structure area: 2,399
    • Total interior livable area: 2,399 sqft
    • Finished area above ground: 1,346
    • Finished area below ground: 564

    Property

    Parking
    • Total spaces: 2
    • Parking features: Garage - Attached
    • Attached garage spaces: 2
    Features
    • Levels: One
    • Stories: 1
    • Patio & porch: Front Porch, Patio
    • Exterior features: Private Yard, Rain Gutters
    • Fencing: Full
    Lot
    • Size: 9,272 sqft
    • Features: Near Public Transit
    Details
    • Parcel number: R0073049
    • Special conditions: Standard

    Construction

    Type & style
    • Home type: SingleFamily
    • Architectural style: Traditional
    • Property subtype: Single Family Residence
    Materials
    • Brick, Frame, Metal Siding
    • Roof: Composition
    Condition
    • Updated/Remodeled
    • Year built: 1978

    Utilities & green energy

    • Electric: 110V, 220 Volts
    • Sewer: Public Sewer
    • Water: Public
    • Utilities for property: Cable Available, Electricity Connected, Natural Gas Available, Natural Gas Connected

    Community & neighborhood

    Security
    • Security features: Carbon Monoxide Detector(s), Smoke Detector(s), Video Doorbell
    Location
    • Region: Thornton
    • Subdivision: Woodglen

    Other

    Other facts
    • Listing terms: 1031 Exchange,Cash,Conventional,FHA,Jumbo,Other,VA Loan
    • Ownership: Individual
    • Road surface type: Paved

    Price history

    DateEventPrice
    1/21/2025Sold$545,000-0.9%$227/sqft
    Source: REcolorado as distributed by MLS GRID #5340320 Report a problem
    12/19/2024Pending sale$549,999$229/sqft
    Source: REcolorado as distributed by MLS GRID #5340320 Report a problem
    11/27/2024Price change$549,999-1.8%$229/sqft
    Source: REcolorado as distributed by MLS GRID #5340320 Report a problem
    11/19/2024Listed for sale$560,000$233/sqft
    Source: REcolorado as distributed by MLS GRID #5340320 Report a problem
    11/16/2024Pending sale$560,000$233/sqft
    Source: REcolorado as distributed by MLS GRID #5340320 Report a problem
    11/2/2024Listed for sale$560,000+194.9%$233/sqft
    Source: REcolorado as distributed by MLS GRID #5340320 Report a problem
    10/16/2002Sold$189,900+32.8%$79/sqft
    Source: Public Record Report a problem
    11/18/1999Sold$143,000+6%$60/sqft
    Source: Public Record Report a problem
    12/10/1998Sold$134,900$56/sqft
    Source: Public Record Report a problem

    Public tax history

    YearProperty taxesTax assessment
    2025$2,871 +1%$31,130 -1%
    2024$2,842 +12%$31,460
    2023$2,537 -3.2%$31,460 +36.6%
    2022$2,620 $23,030 -2.7%
    2021-- $23,680 +1.2%
    2020$2,603 $23,410 -0.2%
    2019$2,603 +18.1%$23,460 +22.4%
    2018$2,205 $19,160
    2017$2,205 $19,160 +21.8%
    2016-- $15,730
    2015$1,690 $15,730 +10.2%
    2014-- $14,280
    2013-- $14,280 +9.2%
    2012-- $13,080
    2011-- $13,080 -12%
    2010-- $14,870
    2009-- $14,870 -12.4%
    2008-- $16,970
    2007-- $16,970 +2.4%
    2006-- $16,580
    2005-- $16,580 +2.5%
    2004-- $16,180
    2003$1,658 +2.2%$16,180 -0.1%
    2002$1,623 +19.6%$16,200 +26.1%
    2001$1,356 $12,850
    2000-- $12,850

    Find assessor info on the county website

    Neighborhood: Woodglen

    Nearby schools

    GreatSchools rating
    Schools provided by the listing agent
    • Elementary: Cherry Drive
    • Middle: Shadow Ridge
    • High: Mountain Range
    • District: Adams 12 5 Star Schl

    Source: REcolorado as distributed by MLS GRID. This data may not be complete. We recommend contacting the local school district to confirm school assignments for this home.

    Get a cash offer in 3 minutes
    Find out how much your home could sell for in as little as 3 minutes with a no-obligation cash offer.
    Estimated market value
    $520,500
    Get a cash offer in 3 minutes
    Find out how much your home could sell for in as little as 3 minutes with a no-obligation cash offer.
    Estimated market value
    $520,500