Skip main navigation
For sale
  • Price cut: $89K (8/13)
    $900,000

    11213 Angus Pl, Potomac, MD 20854

    4beds
    2,182sqft
    : 
    $5,507/mo
    Get pre-qualified
    Single Family Residence
    Built in 1982
    0.26 Acres Lot
    $889,500 Zestimate®
    $412/sqft
    $-- HOA

    What's special

    Second fireplaceCharming fireplaceWalkout lower levelLight-filled interiorsPrivate fully fenced backyardSoaring vaulted ceilingsSpacious deck
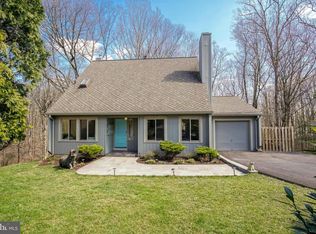
    Comfort, Convenience, and Timeless Appeal in the Heart of Potomac Welcome to 11213 Angus Place, a single-family residence tucked away on a quiet cul-de-sac in one of Potomac's most convenient locations. Offering thoughtfully designed living spaces and a versatile floor plan, this inviting home seamlessly blends everyday comfort with effortless functionality. Ideally situated just moments from Cabin John Shopping Center, parks, and highly regarded schools, it provides exceptional access to shopping, dining, and daily conveniences. Inside, light-filled interiors and soaring vaulted ceilings create an airy, welcoming atmosphere. The spacious living room is anchored by a charming fireplace, offering a warm and inviting setting for both everyday living and entertaining. The adjacent kitchen features a cozy breakfast nook, the perfect place to enjoy morning coffee or casual meals. The home offers four generously sized bedrooms, including two primary suites that provide exceptional flexibility for multigenerational living or guest accommodations. A main-level primary suite offers convenience and privacy, while a second spacious primary suite occupies the upper level. The walkout lower level expands the home's living space with a large family room featuring a second fireplace, two additional bedrooms, a full bath, a dedicated laundry room, and flexible space ideal for a home gym, yoga studio, or recreation area. Outdoor living is equally inviting, with a spacious deck overlooking a private, fully fenced backyard—an ideal setting for entertaining, relaxing, or enjoying peaceful evenings outdoors. With central heating and cooling ensuring year-round comfort, this exceptional home offers the perfect balance of space, convenience, and lifestyle in an outstanding Potomac location.
    22 days
    |
    2,748
    |
    230
    |

    Likely to sell faster than

    Zillow last checked:

    Listing updated:

    Listed by:

    TJ Morton 202-716-7884,

    Compass (301) 298-1001,

    Co-Listing Agent: Cara Pearlman 202-641-3008,

    Compass

    Source: Bright MLS,MLS#: MDMC2244638MLS Logo

      Facts & features

      Interior

      Bedrooms & bathrooms
      • Bedrooms: 4
      • Bathrooms: 3
      • Full bathrooms: 3
      • Main level bathrooms: 1
      • Main level bedrooms: 1
      Rooms
      • Room types: Living Room, Dining Room, Primary Bedroom, Bedroom 2, Bedroom 3, Kitchen, Foyer, Breakfast Room, Bedroom 1, Laundry, Office, Recreation Room, Utility Room, Bathroom 1, Bathroom 2, Bathroom 3
      Primary bedroom
      • Level: Upper
      Bedroom 1
      • Level: Lower
      Bedroom 2
      • Level: Lower
      Bedroom 3
      • Level: Main
      Bathroom 1
      • Level: Lower
      Bathroom 2
      • Level: Main
      Bathroom 3
      • Level: Upper
      Breakfast room
      • Level: Main
      Dining room
      • Level: Main
      Foyer
      • Level: Main
      Kitchen
      • Level: Main
      Laundry
      • Level: Lower
      Living room
      • Level: Main
      Office
      • Level: Upper
      Recreation room
      • Level: Lower
      Utility room
      • Level: Lower
      Heating
      • Forced Air, Natural Gas
      Cooling
      • Central Air, Electric
      Appliances
      • Included: Gas Water Heater
      • Laundry: Laundry Room
      Features
      • Flooring: Hardwood, Carpet
      • Basement: Partial,Connecting Stairway,Full,Finished,Heated,Improved,Exterior Entry,Walk-Out Access,Windows
      • Number of fireplaces: 1
      Interior area
      • Total structure area: 2,732
      • Total interior livable area: 2,182 sqft
      • Finished area above ground: 2,182
      Video & virtual tour

      Property

      Parking
      • Total spaces: 3
      • Parking features: Garage Faces Front, Garage Door Opener, Inside Entrance, Attached, Driveway
      • Attached garage spaces: 1
      • Uncovered spaces: 2
      Accessibility
      • Accessibility features: None
      Features
      • Levels: Three
      • Stories: 3
      • Pool features: None
      Lot
      • Size: 0.26 Acres
      Details
      • Additional structures: Above Grade
      • Parcel number: 161001888722
      • Zoning: R90
      • Special conditions: Standard

      Construction

      Type & style
      • Home type: SingleFamily
      • Architectural style: Colonial
      • Property subtype: Single Family Residence
      Materials
      • Frame
      • Foundation: Other
      • Roof: Architectural Shingle,Asphalt
      Condition
      • New construction: No
      • Year built: 1982

      Utilities & green energy

      • Sewer: Public Sewer
      • Water: Public

      Community & HOA

      Community
      • Subdivision: Potomac Outside
      HOA
      • Has HOA: No
      Location
      • Region: Potomac

      Financial & listing details

      • Price per square foot: $412/sqft
      • Tax assessed value: $856,500
      • Annual tax amount: $9,672
      • Date on market: 7/23/2026
      • Listing agreement: Exclusive Right To Sell
      • Ownership: Fee Simple

        Estimated market value

        $889,500

        $845,000 - $934,000

        $4,616/mo

        Price history

        DateEventPrice
        8/13/2026Price change$900,000-9%$412/sqft
        Source: Bright MLS #MDMC2244638 Report a problem
        7/23/2026Listed for sale$989,000+214%$453/sqft
        Source: Bright MLS #MDMC2244638 Report a problem
        12/6/1993Sold$315,000$144/sqft
        Source: Public Record Report a problem

        Public tax history

        YearProperty taxesTax assessment
        2025$8,980 +1%$793,700 +2.8%
        2024$8,889 +2.8%$772,133 +2.9%
        2023$8,648 +7.5%$750,567 +3%
        2022$8,045 +3.1%$729,000 +3%
        2021$7,802 +3%$707,667 +3.1%
        2020$7,572 +3.3%$686,333 +3.2%
        2019$7,333 -0.2%$665,000
        2018$7,346 -2.6%$665,000
        2017$7,541 +14.1%$665,000 -0.7%
        2016$6,611 $669,600 +1.7%
        2015$6,611 $658,267 +1.8%
        2014$6,611 $646,933 +1.8%
        2013-- $635,600
        2012-- $635,600
        2011-- $635,600 -14.9%
        2010-- $746,520 +6.6%
        2009-- $700,342 +7.1%
        2008-- $654,166 +7.6%
        2007-- $607,990 +15%
        2006-- $528,890 +17.6%
        2005-- $449,790 +21.3%
        2004-- $370,690
        2003-- $370,690 +14.3%
        2002-- $324,176 +7.7%
        2001-- $300,920
        Find assessor info on the county website

        Monthly payment

        Est. payment

        Payment breakdown

        Explore the cost of this home by adjusting the details. Changes won't be saved.
        All calculations are estimates and provided by Zillow, Inc. for informational purposes only. Actual amounts may vary.
        HOA fees may include property taxes on listings classified as Co-Ops. Contact the listing agent and/or owner for fee details.
        See how much you could borrow to make a competitive offer.

        Climate risks

        Neighborhood: 20854

        Getting around

        66 / 100
        Somewhat Walkable
        24 / 100
        Somewhat Bikeable

        Nearby schools

        GreatSchools rating
        Schools provided by the listing agent
        • Elementary: Bells Mill
        • Middle: Cabin John
        • High: Winston Churchill
        • District: Montgomery County Public Schools

        Source: Bright MLS. This data may not be complete. We recommend contacting the local school district to confirm school assignments for this home.

        A local agent can set up tours, give advice and negotiate with sellers.

        Browse local experts

        Similar homes