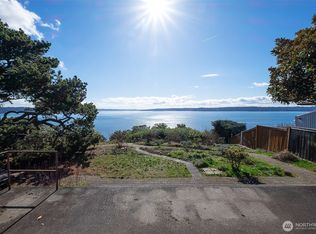
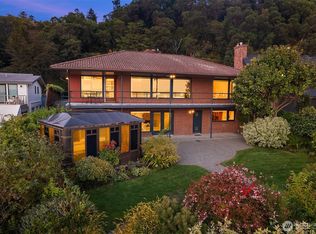
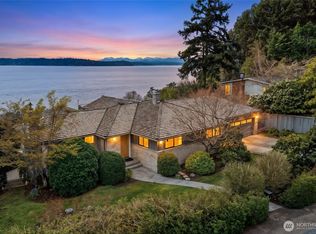
A 1960 Ralph Anderson residence on Puget Sound, revived by a year and a half of meticulous restoration, every choice curated to honor Anderson's original vision while quietly adding the comforts today's most discerning buyer expects. His folded-plane cedar ceiling, painstakingly sanded by hand, flows over the great room and original floors. Walls of glass open to the water, a backlit agate wall glows behind the dining space, and twin masonry fireplaces anchor the main level. The kitchen keeps the cedar overhead and the Sound in full view: Sub-Zero, Bosch, and Thermador; leathered granite, agate island, and wine bar. The primary suite is a retreat: a fluted soaking tub and multi-head shower in a wet room where the window shifts from view to privacy at a touch, custom closet with full laundry, and a morning kitchen with bar sink and fridge. Downstairs: find den, laundry, and a family room with a 3rd fireplace and wet bar. Sliding doors open to a stone patio and steps to the heated pool, resurfaced with all new equipment. Fifty feet of waterfront offers a broad bulkhead which gathers friends for sunsets over owned tidelands. Landscaped grounds, pet-friendly turf, a two-car garage with level driveway parking, and moorage for a 36' boat. This kind of privacy is rare in Seattle. You won't hear traffic. Only water, weather, and passing boats. Built to watch the storms roll in, to swim beneath a summer sky, to walk the beach at low tide: a rare Anderson carried forward whole.
Pending
Listed by: Kelly Right RE of Seattle LLC • Wendy Klahr
$3,899,000
11213 Arroyo Beach Place SW, Seattle, WA 98146
3beds
3,170sqft
Single Family Residence
Built in 1960
0.45 Acres Lot
$3,755,200 Zestimate®
$1,230/sqft
$-- HOA
What's special
- 42 days
- 1,613
- 129
Likely to sell faster than
Zillow last checked:
Listing updated:
Listed by:
Wendy Klahr,
Kelly Right RE of Seattle LLC,
Alexandra Clouse,
Real Broker LLC
Source: NWMLS as distributed by MLS GRID,MLS#: 2556468
Facts & features
Interior
Bedrooms & bathrooms
- Bedrooms: 3
- Bathrooms: 4
- Full bathrooms: 2
- 3/4 bathrooms: 2
- Main level bathrooms: 1
- Main level bedrooms: 1
Primary bedroom
- Level: Second
Bedroom
- Level: Second
Bedroom
- Level: Main
Bathroom full
- Level: Second
Bathroom full
- Level: Second
Bathroom three quarter
- Level: Lower
Bathroom three quarter
- Level: Main
Den office
- Level: Lower
Dining room
- Level: Main
Entry hall
- Level: Main
Family room
- Level: Lower
Kitchen with eating space
- Level: Main
Living room
- Level: Main
Utility room
- Level: Lower
Heating
- Fireplace, 90%+ High Efficiency, Ductless, Forced Air, Heat Pump, Electric, Natural Gas
Cooling
- Ductless, Forced Air, Heat Pump
Appliances
- Included: Dishwasher, Disposal, Dryer, Microwave, Refrigerator, Stove(s)/Range(s), Tankless Water Heater, Washer, Dishwasher(s), Dryer(s), Garbage Disposal, Microwave(s), Refrigerator(s), Washer(s), Water Heater: Instant/Electric, Water Heater Location: Utility Room
Features
- Bath Off Primary, Dining Room
- Flooring: Hardwood, Marble, See Remarks, Carpet
- Doors: French Doors
- Windows: Dbl Pane/Storm Window
- Basement: Daylight
- Number of fireplaces: 3
- Fireplace features: Gas, Wood Burning, Lower Level: 1, Main Level: 2, Fireplace
Interior area
- Total structure area: 3,170
- Total interior livable area: 3,170 sqft
Property
Parking
- Total spaces: 6
- Parking features: Driveway, Attached Garage, Off Street
- Has attached garage: Yes
- Covered spaces: 2
- Uncovered spaces: 4
Features
- Levels: Two
- Stories: 2
- Entry location: Main
- Patio & porch: Bath Off Primary, Dbl Pane/Storm Window, Dining Room, Fireplace, French Doors, Vaulted Ceiling(s), Walk-In Closet(s), Water Heater, Wet Bar, Wine/Beverage Refrigerator
- Pool features: In Ground, In-Ground
- Has view: Yes
- View description: Sound
- Has water view: Yes
- Water view: Sound
- Waterfront features: Low Bank, Bulkhead, Sound
- Frontage length: Waterfront Ft: 50
Lot
- Size: 0.45 Acres
- Features: Dead End Street, Paved, Deck, Electric Car Charging, Fenced-Partially, Gas Available, Moorage, Patio, Sprinkler System
- Topography: Level,Partial Slope
Details
- Parcel number: 0284000105
- Zoning: R
- Zoning description: Jurisdiction: City
- Special conditions: Standard
Construction
Type & style
- Home type: SingleFamily
- Architectural style: Mid-Century Modern,2 Stories w/Bsmnt
- Property subtype: Single Family Residence
Materials
- Wood Siding
- Foundation: Poured Concrete
- Roof: Composition
Condition
- Very Good
- Year built: 1960
- Major remodel year: 2026
Details
- Builder name: Ralph Anderson
Utilities & green energy
- Electric: Company: SCL
- Sewer: Sewer Connected, Company: SPU
- Water: Public, Company: SPU
Community & HOA
Community
- Subdivision: Arroyo
Location
- Region: Seattle
Financial & listing details
- Price per square foot: $1,230/sqft
- Tax assessed value: $2,694,000
- Annual tax amount: $28,710
- Date on market: 7/17/2026
- Cumulative days on market: 42 days
- Listing terms: Conventional
- Inclusions: Dishwasher(s), Dryer(s), Garbage Disposal, Microwave(s), Refrigerator(s), Stove(s)/Range(s), Washer(s)
Estimated market value
$3,755,200
$3.57M - $3.94M
$6,393/mo
Price history
| Date | Event | Price |
|---|---|---|
| 8/7/2026 | Pending sale | $3,899,000$1,230/sqft |
Source: | ||
| 7/17/2026 | Listed for sale | $3,899,000+178.5%$1,230/sqft |
Source: | ||
| 12/13/2024 | Sold | $1,400,000-33.3%$442/sqft |
Source: | ||
| 11/28/2024 | Pending sale | $2,099,000$662/sqft |
Source: | ||
| 9/5/2024 | Price change | $2,099,000-8.7%$662/sqft |
Source: | ||
| 8/21/2024 | Listed for sale | $2,299,000$725/sqft |
Source: | ||
Public tax history
| Year | Property taxes | Tax assessment |
|---|---|---|
| 2025 | $28,082 +19.1% | $2,694,000 +11.3% |
| 2024 | $23,580 +2.1% | $2,421,000 +0.9% |
| 2023 | $23,088 +5.1% | $2,400,000 -5.8% |
| 2022 | $21,960 +8% | $2,547,000 +17.6% |
| 2021 | $20,334 +3.9% | $2,166,000 +9.4% |
| 2020 | $19,564 +0.4% | $1,980,000 -0.9% |
| 2019 | $19,491 +7.9% | $1,998,000 -3.2% |
| 2018 | $18,064 -3.5% | $2,063,000 +10.9% |
| 2017 | $18,710 +36.1% | $1,861,000 +14.4% |
| 2016 | $13,750 | $1,627,000 |
| 2015 | $13,750 | $1,627,000 +15.5% |
| 2014 | $13,750 | $1,409,000 +11.6% |
| 2013 | $13,750 | $1,262,000 +8.9% |
| 2012 | -- | $1,159,000 -12.6% |
| 2011 | -- | $1,326,000 -4.3% |
| 2010 | -- | $1,386,000 |
| 2009 | -- | $1,386,000 -0.4% |
| 2007 | -- | $1,392,000 +10.4% |
| 2006 | -- | $1,261,000 +9.7% |
| 2005 | -- | $1,150,000 +53.7% |
| 2001 | $8,669 +1.6% | $748,000 +7.6% |
| 2000 | $8,535 | $695,000 |
Find assessor info on the county website
Monthly payment
Est. payment