Designed for comfortable living, this 3-bedroom, 2.5-bath home in Parkside at Harris Branch offers a functional layout, two spacious living areas, and an impressive list of improvements. The main level features an open-concept kitchen that seamlessly connects to the dining and living spaces, creating an ideal setting for both everyday living and entertaining. Upstairs, you'll find three generously sized bedrooms along with a versatile loft that can serve as a second living area, home office, playroom, or media room. Step outside to enjoy the covered patio and private backyard, perfect for relaxing, grilling, or hosting family and friends. Residents enjoy exceptional HOA amenities, including a community pool, fitness center, park, tennis courts, walking trails, and engaging neighborhood events. Ideally located with easy access to Highways 290 and 183, the home offers a convenient commute to major tech employers, ABIA, Round Rock and downtown Austin, while remaining close to shopping, dining, and everyday conveniences. Notable updates include a new roof (2024), interior HVAC unit (2024), fresh interior paint, new downstairs flooring (2026), luxury vinyl plank flooring throughout the second floor (2020), and custom Container Store closet systems (2023), providing peace of mind and move-in-ready appeal.
Active
$329,900
11213 Barns Trl, Austin, TX 78754
3beds
2,101sqft
Single Family Residence
Built in 2012
4,599 Square Feet Lot
$-- Zestimate®
$157/sqft
$41/mo HOA
What's special
Versatile loftPrivate backyardFresh interior paintThree generously sized bedroomsCovered patioOpen-concept kitchen
- 30 days |
- 579 |
- 61 |
Zillow last checked:
Listing updated:
Listed by:
Amy Mintz (512) 917-4851,
Compass RE Texas, LLC (512) 575-3644
Source: Unlock MLS,MLS#: 5184050
Facts & features
Interior
Bedrooms & bathrooms
- Bedrooms: 3
- Bathrooms: 3
- Full bathrooms: 2
- 1/2 bathrooms: 1
Heating
- Central
Cooling
- Central Air
Appliances
- Included: Dishwasher, Disposal, Free-Standing Range, Stainless Steel Appliance(s)
Features
- Breakfast Bar, High Ceilings, Interior Steps, Multiple Living Areas, Recessed Lighting
- Flooring: Tile, Wood
- Windows: Blinds
- Fireplace features: None
Interior area
- Total interior livable area: 2,101 sqft
Property
Parking
- Total spaces: 2
- Parking features: Attached, Garage, Garage Faces Front
- Attached garage spaces: 2
Accessibility
- Accessibility features: None
Features
- Levels: Two
- Stories: 2
- Patio & porch: Covered, Patio
- Exterior features: Private Yard
- Pool features: None
- Spa features: None
- Fencing: Fenced, Privacy
- Has view: Yes
- View description: None
- Waterfront features: None
Lot
- Size: 4,599 Square Feet
- Features: Back Yard, Trees-Moderate
Details
- Additional structures: None
- Parcel number: 02374316040000
- Special conditions: Standard
Construction
Type & style
- Home type: SingleFamily
- Property subtype: Single Family Residence
Materials
- Foundation: Slab
- Roof: Composition
Condition
- Resale
- New construction: No
- Year built: 2012
Details
- Builder name: KB Homes
Utilities & green energy
- Sewer: Public Sewer
- Water: Public
- Utilities for property: Electricity Connected, Sewer Connected, Water Connected
Community & HOA
Community
- Features: Park, Pool, Tennis Court(s)
- Subdivision: Thornbury Sec 01
HOA
- Has HOA: Yes
- Services included: Common Area Maintenance
- HOA fee: $494 annually
- HOA name: Harris Branch
Location
- Region: Austin
Financial & listing details
- Price per square foot: $157/sqft
- Tax assessed value: $356,237
- Annual tax amount: $7,425
- Date on market: 7/24/2026
- Listing terms: Cash,Conventional,FHA,VA Loan
- Electric utility on property: Yes
Estimated market value
Not available
Estimated sales range
Not available
Not available
Price history
| Date | Event | Price |
|---|---|---|
| 7/24/2026 | Listed for sale | $329,900-32%$157/sqft |
Source:  Unlock MLS #5184050 Report a problem Unlock MLS #5184050 Report a problem | ||
| 6/15/2022 | Listing removed | -- |
Source: Unlock MLS #3480955 Report a problem | ||
| 6/9/2022 | Price change | $485,000-2%$231/sqft |
Source: Unlock MLS #3480955 Report a problem | ||
| 5/27/2022 | Listed for sale | $495,000+98%$236/sqft |
Source: Unlock MLS #3480955 Report a problem | ||
| 7/10/2018 | Listing removed | $250,000$119/sqft |
Source: Keller Williams Realty Southwest Market Center #3137611 Report a problem | ||
| 5/23/2018 | Pending sale | $250,000$119/sqft |
Source: Keller Williams Realty Southwest Market Center #3137611 Report a problem | ||
| 5/15/2018 | Listed for sale | $250,000$119/sqft |
Source: Keller Williams Realty #3137611 Report a problem | ||
Public tax history
| Year | Property taxes | Tax assessment |
|---|---|---|
| 2025 | $5,602 +2.8% | $356,237 +5% |
| 2024 | $5,448 +16.9% | $339,128 +10% |
| 2023 | $4,661 -15.1% | $308,298 +10% |
| 2022 | $5,492 | $280,271 +10% |
| 2021 | -- | $254,792 +10% |
| 2020 | $5,231 +3% | $231,629 |
| 2019 | $5,079 +6.7% | $231,629 -1.5% |
| 2018 | $4,761 | $235,224 +10% |
| 2017 | $4,761 +19.8% | $213,840 +7.7% |
| 2016 | $3,973 | $198,511 +9.7% |
| 2015 | $3,973 | $180,942 +10% |
| 2014 | $3,973 | $164,493 +8.4% |
| 2013 | -- | $151,722 |
Find assessor info on the county website
Monthly payment
Est. payment
Payment breakdown
Explore the cost of this home by adjusting the details. Changes won't be saved.Climate risks
Neighborhood: Harris Branch
Nearby schools
GreatSchools rating
- 2/10Bluebonnet Trail Elementary SchoolGrades: PK-5Distance: 0.3 mi
- 2/10Decker Middle SchoolGrades: 6-8Distance: 2.6 mi
- 2/10Manor High SchoolGrades: 9-12Distance: 3.3 mi
Schools provided by the listing agent
- Elementary: Bluebonnet Trail
- Middle: Decker
- High: Manor
- District: Manor ISD
Source: Unlock MLS. This data may not be complete. We recommend contacting the local school district to confirm school assignments for this home.
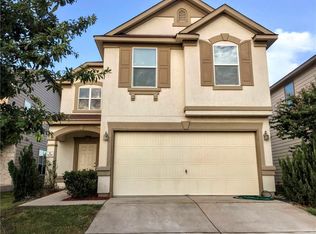
- $311,1003 bd3 ba2k sqft11217 Barns Trl, Austin, TX 78754Off Market
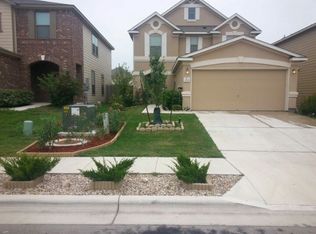
- $351,0004 bd3 ba2.5k sqft11209 Barns Trl, Austin, TX 78754Off Market
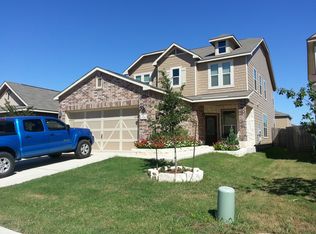
- $336,0003 bd2 ba2.4k sqft11221 Barns Trl, Austin, TX 78754Off Market
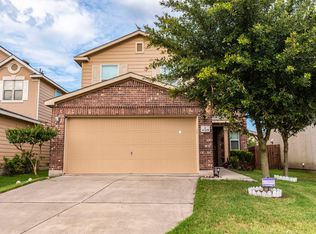
- $335,6004 bd3 ba2.3k sqft11205 Barns Trl, Austin, TX 78754Off Market
- $273,400-- bd2 ba1.3k sqft11301 Barns Trl, Austin, TX 78754Off Market
- $319,5003 bd2 ba2k sqft11212 Drumellan St, Austin, TX 78754Off Market
- $275,4003 bd2 ba1.3k sqft11216 Drumellan St, Austin, TX 78754Off Market
- $311,0003 bd3 ba2k sqft11201 Barns Trl, Austin, TX 78754Off Market
A local agent can set up tours, give advice and negotiate with sellers.
Similar homes
- $475,0004 bd3 ba2.5k sqft5816 Adair Cv, Austin, TX 78754Active

 MLS ID #8024018, Susan Barringer, Kuper Sotheby's Int'l Realty. Unlock MLS
 - $379,0004 bd2 ba1.9k sqft9716 Baden Ln, Austin, TX 78754Active
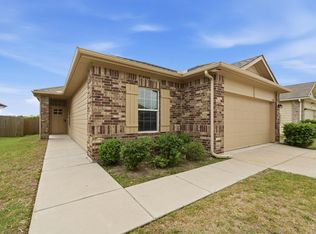 MLS ID #4678685, Cody Julian, Compass RE Texas, LLC. Unlock MLS
 - $295,0004 bd2 ba2k sqft19304 Great Falls Dr, Manor, TX 78653Active
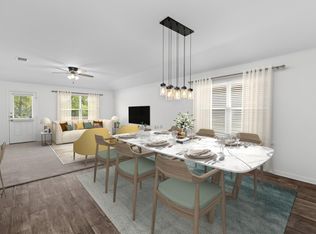 MLS ID #5044155, Carrie York, Live512 LLC. Unlock MLS
 - $359,9003 bd2 ba1.1k sqft9505 Quail Ct, Austin, TX 78758Active
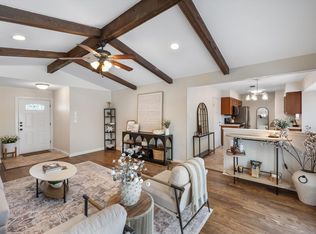 MLS ID #4613325, Christy Condit, 2TX Realty. Unlock MLS
 - $365,0004 bd3 ba2.2k sqft13701 Sugar Bush Path, Manor, TX 78653ActiveMLS ID #3735043, Wesley James Steck, JBGoodwin REALTORS WL. Unlock MLS
- $329,8954 bd4 ba1.8k sqft18418 Mammoth Cave Blvd, Pflugerville, TX 78660ActiveMLS ID #5826418, Andy Smith, Morris Green Properties. Unlock MLS
- $330,0004 bd3 ba2k sqft12201 Paloma Blanca Way, Del Valle, TX 78617ActiveMLS ID #7041003, Lesly Martinez, Olvera Bolton Properties. Unlock MLS
- $330,0004 bd3 ba2.3k sqft3305 Clint Cv, Round Rock, TX 78664ActiveMLS ID #3879175, Adam Walker, Compass RE Texas, LLC. Unlock MLS
- $309,9993 bd2 ba1.8k sqft14105 Nightview Cv, Pflugerville, TX 78660ActiveMLS ID #7289194, Christopher Marti, Keller Williams City-View. Unlock MLS
- $365,0003 bd2 ba1.8k sqft18916 Alnwick Castle Dr, Pflugerville, TX 78660ActiveMLS ID #4140055, Wendy Jansky-Serra, Compass RE Texas, LLC. Unlock MLS
- $319,0005 bd3 ba2.4k sqft304 Wegstrom St, Hutto, TX 78634ActiveMLS ID #4647569, Alena Loveless, eXp Realty, LLC. Unlock MLS
- $350,0003 bd3 ba1.6k sqft12701 Venice Ln #230, Austin, TX 78750ActiveMLS ID #8776513, Vicki McCoy Mccoy, Redfin Corporation. Unlock MLS
- $339,0004 bd3 ba1.9k sqft220 N Crossing Trl, Round Rock, TX 78665ActiveMLS ID #1388990, Kyle Ledford, Keller Williams Realty. Unlock MLS
- $299,9003 bd2 ba1.8k sqft18828 Mangan Way #L49, Pflugerville, TX 78660ActiveMLS ID #6181173, Kathleen Magat, Douglas Elliman Real Estate. Unlock MLS
- $345,0003 bd3 ba2.3k sqft1408 Water Spaniel Way, Round Rock, TX 78664ActiveMLS ID #6272353, Michael Reisor, Compass RE Texas, LLC. Unlock MLS
- $399,0004 bd3 ba2.3k sqft13716 Zuhause Dr, Pflugerville, TX 78660ActiveMLS ID #9197676, Lucy Yang, Legacy Realty LLC. Unlock MLS
- $329,0003 bd3 ba1.4k sqft2001 Tramson Dr, Austin, TX 78741ActiveMLS ID #1161420, Angie Faulhaber, All City Real Estate Ltd. Co. Unlock MLS
- $390,0003 bd2 ba1.4k sqft13135 Mill Stone Dr, Austin, TX 78729ActiveMLS ID #6332337, Vanessa Brown, Spyglass Realty. Unlock MLS
- $339,9003 bd3 ba1.5k sqft11504 Robert Wooding Dr, Austin, TX 78748ActiveMLS ID #6912237, Kristee Leonard, The Leaders Realty, LLC. Unlock MLS
- $320,0003 bd3 ba1.8k sqft8717 Whitter Dr #B, Austin, TX 78747ActiveMLS ID #6059442, Rene Brown, Intege Realty LLC. Unlock MLS
