Welcome to your newly remodeled home in the highly desirable, gated golf community of Heritage Pines. This beautifully updated 3-bedroom, 2-bath residence offers 1,834 square feet of stylish living space. A freshly epoxied entryway leads to elegant double doors, opening into a bright and spacious interior with soaring cathedral ceilings, modern fixtures, and luxury vinyl plank waterproof flooring throughout. The heart of the home is the stunning new kitchen, featuring custom cabinetry, quartz countertops, a modern backsplash, stainless steel appliances, a large island, closet pantry, and a sunny dinette area—all flowing seamlessly into the open dining and living room. The primary suite boasts dual walk-in closets, sliding glass doors to the lanai, and direct access to a completely remodeled Jack-and-Jill bathroom with quartz-topped dual sink vanity, modern fixtures, and a new walk-in shower. This bathroom also connects to the versatile front bedroom, perfect as an office or guest space. On the opposite side of the home, you’ll find the third bedroom and an updated second bathroom. Additional highlights include a large indoor laundry room, a 2-car garage with freshly epoxied floors, and multiple access points leading to the covered and screened lanai. This move-in ready home offers peace of mind with a brand-new roof, a 2025 water heater, and a 2016 AC system. Heritage Pines residents enjoy resort-style living with an 18-hole championship golf course, clubhouse with restaurant and bar, heated pool and spa, fitness center, tennis, pickleball, bocce, and more. HOA fees cover cable, internet, lawn care, and irrigation, ensuring a low-maintenance lifestyle. Don’t miss your chance to own this beautiful home—be sure to view the 3D virtual tour and schedule your private showing today!
Sold for $339,000
$339,000
11213 BROOKLAWN DRIVE, HUDSON, FL 34667
3beds
1,834sqft
Single Family Residence
Built in 2000
7,886 Square Feet Lot
$320,600 Zestimate®
$185/sqft
$2,322 Estimated rent
Home value
$320,600
$305,000 - $337,000
$2,322/mo
Zestimate® history
Owner options
List your home for rent
$2,322/mo
Rent Zestimate®
Find your next renter with Zillow Rental Manager. Plus, with online applications, you can quickly screen prospective tenants – for free.
$2,322/mo
Rent Zestimate®
Refinance and save
$2,755/mo
Est. payment
Refinancing to a lower rate could help reduce your monthly payments and save thousands over the life of the loan.
$2,755/mo
Est. payment
Explore your selling options
Work with a Zillow partner agent
Leverage their expertise and Zillow's premium Showcase listings to get your home seen by more buyers.
Get startedList with your own agent
Get your home in front of millions of buyers by listing it on Zillow.
Learn how to do itSell it yourself
Take full control of how buyers see your home on Zillow by listing For Sale by Owner (FSBO).
List your homeWhat's special
Modern fixturesLarge islandQuartz countertopsSunny dinette areaLarge indoor laundry roomCovered and screened lanaiCompletely remodeled jack-and-jill bathroom
Zillow last checked:
Listing updated:
Listed by:
Cory Byrd 727-808-5185,
F I GREY & SON RESIDENTIAL 727-495-2424
Bought with:
Tamara Bernal, 3254256
EXP REALTY LLC
Source: Stellar MLS,MLS#: W7878824 Originating MLS: West Pasco
Originating MLS: West Pasco
Facts & features
Interior
Bedrooms & bathrooms
- Bedrooms: 3
- Bathrooms: 2
- Full bathrooms: 2
Rooms
- Room types: Utility Room
Primary bedroom
- Features: Ceiling Fan(s), Walk-In Closet(s)
- Level: First
- Area: 240 Square Feet
- Dimensions: 16x15
Bedroom 2
- Features: Ceiling Fan(s), Walk-In Closet(s)
- Level: First
- Area: 132 Square Feet
- Dimensions: 11x12
Bedroom 3
- Features: Ceiling Fan(s), Built-in Closet
- Level: First
- Area: 143 Square Feet
- Dimensions: 11x13
Primary bathroom
- Features: Dual Sinks, Exhaust Fan, Jack & Jill Bathroom, Shower No Tub, Stone Counters
- Level: First
- Area: 240 Square Feet
- Dimensions: 16x15
Bathroom 2
- Features: Single Vanity, Stone Counters
- Level: First
- Area: 45 Square Feet
- Dimensions: 9x5
Dinette
- Level: First
- Area: 143 Square Feet
- Dimensions: 13x11
Dining room
- Level: First
- Area: 160 Square Feet
- Dimensions: 10x16
Kitchen
- Features: Pantry, Kitchen Island, Stone Counters
- Level: First
- Area: 130 Square Feet
- Dimensions: 10x13
Living room
- Features: Ceiling Fan(s)
- Level: First
- Area: 330 Square Feet
- Dimensions: 22x15
Heating
- Central, Electric
Cooling
- Central Air
Appliances
- Included: Convection Oven, Dishwasher, Disposal, Electric Water Heater, Microwave, Range, Refrigerator
- Laundry: Electric Dryer Hookup, Laundry Room, Washer Hookup
Features
- Cathedral Ceiling(s), Ceiling Fan(s), Eating Space In Kitchen, Living Room/Dining Room Combo, Open Floorplan, Solid Wood Cabinets, Split Bedroom, Stone Counters, Thermostat, Walk-In Closet(s)
- Flooring: Luxury Vinyl
- Doors: Sliding Doors
- Windows: Blinds, Window Treatments
- Has fireplace: No
Interior area
- Total structure area: 2,629
- Total interior livable area: 1,834 sqft
Property
Parking
- Total spaces: 2
- Parking features: Driveway, Garage Door Opener, Ground Level
- Attached garage spaces: 2
- Has uncovered spaces: Yes
- Details: Garage Dimensions: 21x22
Features
- Levels: One
- Stories: 1
- Patio & porch: Rear Porch, Screened
- Exterior features: Irrigation System, Private Mailbox, Rain Gutters, Sidewalk
Lot
- Size: 7,886 Square Feet
- Features: In County, Landscaped, Near Golf Course, Sidewalk, Above Flood Plain
Details
- Parcel number: 0524170050000000210
- Zoning: MPUD
- Special conditions: None
Construction
Type & style
- Home type: SingleFamily
- Property subtype: Single Family Residence
Materials
- Block, Concrete, Stucco
- Foundation: Slab
- Roof: Shingle
Condition
- New construction: No
- Year built: 2000
Utilities & green energy
- Sewer: Public Sewer
- Water: Public
- Utilities for property: Cable Available, Electricity Connected, Phone Available, Public, Sewer Connected, Sprinkler Recycled, Underground Utilities, Water Connected
Green energy
- Water conservation: Irrigation-Reclaimed Water
Community & HOA
Community
- Features: Association Recreation - Owned, Clubhouse, Deed Restrictions, Fitness Center, Gated Community - Guard, Golf Carts OK, Golf, Irrigation-Reclaimed Water, Pool, Restaurant, Sidewalks, Special Community Restrictions, Tennis Court(s)
- Security: Gated Community, Smoke Detector(s), Fire/Smoke Detection Integration
- Pet fee: $0 monthly
- Senior community: Yes
- Subdivision: HERITAGE PINES VILLAGE 02 REP
HOA
- Has HOA: Yes
- Amenities included: Cable TV, Clubhouse, Fence Restrictions, Fitness Center, Gated, Golf Course, Optional Additional Fees, Pickleball Court(s), Pool, Recreation Facilities, Security, Shuffleboard Court, Spa/Hot Tub, Tennis Court(s)
- Services included: 24-Hour Guard, Cable TV, Common Area Taxes, Community Pool, Internet, Maintenance Grounds, Manager, Pool Maintenance, Recreational Facilities, Security
- HOA fee: $431 monthly
- HOA name: Celeste Nolan
- HOA phone: 727-861-7784
- Second HOA name: Heritage Pines Community Association
- Second HOA phone: 727-861-7784
Location
- Region: Hudson
Financial & listing details
- Price per square foot: $185/sqft
- Tax assessed value: $284,174
- Annual tax amount: $2,017
- Date on market: 9/11/2025
- Cumulative days on market: 18 days
- Listing terms: Cash,Conventional,FHA,VA Loan
- Ownership: Fee Simple
- Total actual rent: 0
- Electric utility on property: Yes
- Road surface type: Paved
Price history
| Date | Event | Price |
|---|---|---|
| 11/12/2025 | Sold | $339,000$185/sqft |
Source:  Stellar MLS #W7878824 Report a problem Stellar MLS #W7878824 Report a problem | ||
| 9/29/2025 | Pending sale | $339,000$185/sqft |
Source: Stellar MLS #W7878824 Report a problem | ||
| 9/11/2025 | Listed for sale | $339,000+65.4%$185/sqft |
Source: Stellar MLS #W7878824 Report a problem | ||
| 7/16/2025 | Sold | $205,000-16.3%$112/sqft |
Source: Stellar MLS #W7875057 Report a problem | ||
| 6/28/2025 | Pending sale | $244,900$134/sqft |
Source: Stellar MLS #W7875057 Report a problem | ||
| 6/24/2025 | Price change | $244,900-2%$134/sqft |
Source: Stellar MLS #W7875057 Report a problem | ||
| 6/20/2025 | Listed for sale | $249,900$136/sqft |
Source: Stellar MLS #W7875057 Report a problem | ||
| 6/13/2025 | Pending sale | $249,900$136/sqft |
Source: Stellar MLS #W7875057 Report a problem | ||
| 6/4/2025 | Price change | $249,900-3.5%$136/sqft |
Source: Stellar MLS #W7875057 Report a problem | ||
| 5/20/2025 | Price change | $259,000-4.1%$141/sqft |
Source: Stellar MLS #W7875057 Report a problem | ||
| 5/5/2025 | Listed for sale | $270,000+92.3%$147/sqft |
Source: Stellar MLS #W7875057 Report a problem | ||
| 2/6/2001 | Sold | $140,400$77/sqft |
Source: Public Record Report a problem | ||
Public tax history
| Year | Property taxes | Tax assessment |
|---|---|---|
| 2024 | $2,017 +5.4% | $138,970 |
| 2023 | $1,914 +6% | $138,970 +3% |
| 2022 | $1,806 +2.3% | $134,930 +6.1% |
| 2021 | $1,766 -0.4% | $127,190 +1.4% |
| 2020 | $1,774 -5% | $125,440 +2.3% |
| 2019 | $1,867 | $122,620 +1.9% |
| 2018 | $1,867 -0.7% | $120,340 |
| 2017 | $1,880 +0.6% | $120,340 +4.2% |
| 2016 | $1,869 -0.9% | $115,441 +0.7% |
| 2015 | $1,885 +2.2% | $114,639 -3% |
| 2014 | $1,844 | $118,164 +5.5% |
| 2013 | -- | $112,048 -6.4% |
| 2012 | -- | $119,658 -6.1% |
| 2011 | -- | $127,403 -0.5% |
| 2010 | -- | $127,984 -1.8% |
| 2009 | -- | $130,392 -14.7% |
| 2008 | -- | $152,905 -18.7% |
| 2007 | -- | $187,989 -3.2% |
| 2006 | -- | $194,141 +31.7% |
| 2005 | -- | $147,394 +7.8% |
| 2004 | -- | $136,771 +2.6% |
| 2003 | -- | $133,278 +0.1% |
| 2002 | -- | $133,095 +325.4% |
| 2000 | -- | $31,287 |
| 1999 | -- | $31,287 |
Find assessor info on the county website
Neighborhood: 34667
Nearby homes
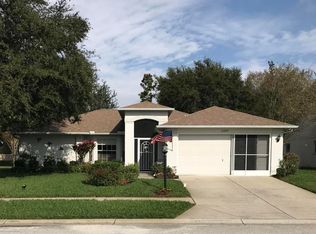
- $285,9002 bd2 ba1.7k sqft11205 Brooklawn Dr, Hudson, FL 34667Off Market
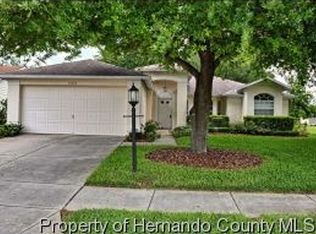
- $324,2003 bd2 ba1.9k sqft11221 Brooklawn Dr, Hudson, FL 34667Off Market
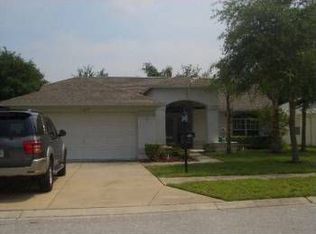
- $279,0003 bd2 ba1.8k sqft11224 Sun Tree Rd, Hudson, FL 34667Off Market
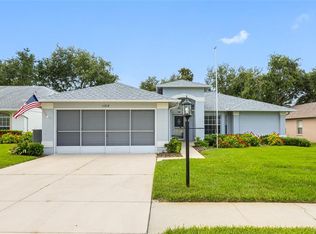
- $267,0003 bd2 ba2.1k sqft11218 Sun Tree Rd, Hudson, FL 34667Sold
- $298,353-- bd2 ba1.8k sqft11151 Brooklawn Dr, Hudson, FL 34667Off Market
- $305,8003 bd2 ba1.8k sqft11300 Sun Tree Rd, Hudson, FL 34667Off Market
- $281,5002 bd2 ba2.5k sqft11212 Brooklawn Dr #DRIVE3, Hudson, FL 34667Off Market
- $273,4002 bd2 ba1.8k sqft11212 Brooklawn Dr, Hudson, FL 34667Off Market
Nearby schools
GreatSchools rating
- 5/10Shady Hills Elementary SchoolGrades: K-5Distance: 4.9 mi
- 4/10Crews Lake K-8 SchoolGrades: 6-8Distance: 6.2 mi
- 4/10Hudson High SchoolGrades: 6,9-12Distance: 4.6 mi
Get a cash offer in 3 minutes
Find out how much your home could sell for in as little as 3 minutes with a no-obligation cash offer.
Estimated market value
$320,600
Get a cash offer in 3 minutes
Find out how much your home could sell for in as little as 3 minutes with a no-obligation cash offer.
Estimated market value
$320,600
- Florida
- Pasco County
- Hudson
- 34667
- 11213 BROOKLAWN DRIVE
Nearby cities
Nearby zip codes
Other Hudson Topics
