Exquisite Modern Living in Keene’s Pointe – Fully Renovated One-Story Luxury Residence - Experience elevated living in this architecturally reimagined home located in the highly sought-after Keene’s Pointe community. Every inch of this property has been meticulously upgraded to reflect timeless elegance, modern design, and exceptional craftsmanship. The interior boasts a fully redesigned open-concept layout, created by removing structural walls to deliver seamless flow and natural light throughout. Designer lighting, floor-to-ceiling custom wood cabinetry imported from Brazil, and smart home automation provide both function and beauty. The chef’s kitchen is outfitted with professional-grade appliances, quartz countertops, pot filler and opens to an inviting family room — ideal for entertaining. Wine lovers will appreciate the wine cellar with capacity for over 180 bottles, while the spa-like bathrooms showcase Calacatta quartz and sophisticated gold finishes. Step outside into your private outdoor retreat, complete with a gourmet summer kitchen, rustic travertine marble surfaces, and a motorized screen system for effortless indoor-outdoor living. Additional highlights include: Engineered hardwood flooring throughout Whole-house water filtration and energy-efficient solar panel system (fully owned) Custom electronic blinds and plantation shutters Roof installed in 2021 and refined architectural details A dedicated workshop in the garage, smart storage solutions, and luxury finishes in every space Enjoy Disney fireworks views from your front door. This one-of-a-kind residence is a rare opportunity to own a truly turn-key luxury home in one of Windermere’s most prestigious communities. The furniture can be purchased separately.
Sold for $1,480,000
$1,480,000
11213 CAMDEN PARK DRIVE, WINDERMERE, FL 34786
4beds
2,902sqft
Single Family Residence
Built in 2005
0.32 Acres Lot
$1,475,900 Zestimate®
$510/sqft
$4,648 Estimated rent
Home value
$1,475,900
$1.34M - $1.62M
$4,648/mo
Zestimate® history
Owner options
List your home for rent
$4,648/mo
Rent Zestimate®
Find your next renter with Zillow Rental Manager. Plus, with online applications, you can quickly screen prospective tenants – for free.
$4,648/mo
Rent Zestimate®
Refinance and save
$10,929/mo
Est. payment
Refinancing to a lower rate could help reduce your monthly payments and save thousands over the life of the loan.
$10,929/mo
Est. payment
Explore your selling options
Work with a Zillow partner agent
Leverage their expertise and Zillow's premium Showcase listings to get your home seen by more buyers.
Get startedList with your own agent
Get your home in front of millions of buyers by listing it on Zillow.
Learn how to do itSell it yourself
Take full control of how buyers see your home on Zillow by listing For Sale by Owner (FSBO).
List your homeWhat's special
Zillow last checked:
Listing updated:
Listed by:
Daniela Galvao, PA 407-301-5465,
LA ROSA REALTY LLC 321-939-3748
Bought with:
Soraya Resende, 3462176
S2J REALTY, LLC
Source: Stellar MLS,MLS#: S5130131 Originating MLS: Osceola
Originating MLS: Osceola
Facts & features
Interior
Bedrooms & bathrooms
- Bedrooms: 4
- Bathrooms: 3
- Full bathrooms: 3
Rooms
- Room types: Den/Library/Office, Family Room
Primary bedroom
- Features: Dual Sinks, Garden Bath, Tub with Separate Shower Stall, Walk-In Closet(s)
- Level: First
- Area: 300 Square Feet
- Dimensions: 20x15
Bedroom 2
- Features: Walk-In Closet(s)
- Level: First
- Area: 143 Square Feet
- Dimensions: 13x11
Balcony porch lanai
- Level: First
- Area: 180 Square Feet
- Dimensions: 15x12
Den
- Level: First
- Area: 140 Square Feet
- Dimensions: 14x10
Dinette
- Level: First
- Area: 135 Square Feet
- Dimensions: 15x9
Dining room
- Level: First
- Area: 165 Square Feet
- Dimensions: 15x11
Family room
- Level: First
- Area: 330 Square Feet
- Dimensions: 22x15
Kitchen
- Features: Stone Counters, Pantry
- Level: First
- Area: 165 Square Feet
- Dimensions: 15x11
Living room
- Level: First
- Area: 280 Square Feet
- Dimensions: 20x14
Heating
- Central, Electric, Natural Gas
Cooling
- Central Air
Appliances
- Included: Bar Fridge, Dishwasher, Disposal, Dryer, Freezer, Microwave, Range, Refrigerator, Touchless Faucet, Washer, Water Filtration System, Wine Refrigerator
- Laundry: Laundry Room
Features
- Crown Molding, Eating Space In Kitchen, Kitchen/Family Room Combo, Living Room/Dining Room Combo, Open Floorplan, Primary Bedroom Main Floor, Solid Wood Cabinets, Split Bedroom, Stone Counters, Thermostat, Walk-In Closet(s)
- Flooring: Engineered Hardwood, Porcelain Tile
- Doors: Outdoor Grill, Outdoor Kitchen
- Windows: Blinds, Shutters, Window Treatments
- Has fireplace: No
Interior area
- Total structure area: 3,993
- Total interior livable area: 2,902 sqft
Property
Parking
- Total spaces: 3
- Parking features: Driveway, Electric Vehicle Charging Station(s), Garage Door Opener, Garage Faces Side
- Attached garage spaces: 3
- Has uncovered spaces: Yes
- Details: Garage Dimensions: 38x21
Features
- Levels: One
- Stories: 1
- Patio & porch: Covered, Front Porch, Rear Porch
- Exterior features: Irrigation System, Outdoor Grill, Outdoor Kitchen, Sidewalk
- Has view: Yes
- View description: Golf Course, Water, Pond
- Has water view: Yes
- Water view: Water,Pond
- Waterfront features: Pond
Lot
- Size: 0.32 Acres
- Features: Sidewalk
- Residential vegetation: Mature Landscaping, Oak Trees, Trees/Landscaped
Details
- Parcel number: 302328408008040
- Zoning: P-D
- Special conditions: None
Construction
Type & style
- Home type: SingleFamily
- Architectural style: Coastal
- Property subtype: Single Family Residence
Materials
- Stucco
- Foundation: Slab
- Roof: Shingle
Condition
- New construction: No
- Year built: 2005
Utilities & green energy
- Electric: Photovoltaics Seller Owned
- Sewer: Septic Tank
- Water: Public
- Utilities for property: BB/HS Internet Available, Electricity Connected, Natural Gas Connected, Solar, Street Lights, Underground Utilities, Water Connected
Green energy
- Energy generation: Solar
Community & HOA
Community
- Features: Clubhouse, Community Mailbox, Deed Restrictions, Fitness Center, Gated Community - Guard, Golf Carts OK, Golf, No Truck/RV/Motorcycle Parking, Playground, Pool, Restaurant, Sidewalks, Tennis Court(s)
- Pet fee: $0 monthly
- Subdivision: KEENE'S POINTE
HOA
- Has HOA: Yes
- Amenities included: Basketball Court, Clubhouse, Fence Restrictions, Fitness Center, Gated, Golf Course, Playground, Pool, Tennis Court(s), Vehicle Restrictions
- Services included: 24-Hour Guard, Security
- HOA fee: $290 monthly
- HOA name: Christopher Cleveland
- HOA phone: 407-909-9099
Location
- Region: Windermere
Financial & listing details
- Price per square foot: $510/sqft
- Tax assessed value: $975,889
- Annual tax amount: $12,399
- Date on market: 7/5/2025
- Cumulative days on market: 9 days
- Listing terms: Cash,Conventional,FHA,VA Loan
- Ownership: Fee Simple
- Total actual rent: 0
- Electric utility on property: Yes
- Road surface type: Paved, Asphalt
Price history
| Date | Event | Price |
|---|---|---|
| 8/18/2025 | Sold | $1,480,000-7.5%$510/sqft |
Source:  Stellar MLS #S5130131 Report a problem Stellar MLS #S5130131 Report a problem | ||
| 7/15/2025 | Contingent | $1,600,000$551/sqft |
Source: My State MLS #11530633 Report a problem | ||
| 7/14/2025 | Pending sale | $1,600,000$551/sqft |
Source: Stellar MLS #S5130131 Report a problem | ||
| 7/5/2025 | Listed for sale | $1,600,000+78%$551/sqft |
Source: Stellar MLS #S5130131 Report a problem | ||
| 2/27/2024 | Listing removed | $899,000+2.7%$310/sqft |
Source: Stellar MLS #O5983253 Report a problem | ||
| 1/4/2022 | Sold | $875,000-2.7%$302/sqft |
Source: Public Record Report a problem | ||
| 11/6/2021 | Pending sale | $899,000$310/sqft |
Source: Stellar MLS #O5983253 Report a problem | ||
| 11/2/2021 | Listed for sale | $899,000+81.6%$310/sqft |
Source: Stellar MLS #O5983253 Report a problem | ||
| 4/25/2010 | Listing removed | $495,000$171/sqft |
Source: NRT Florida #O4968656 Report a problem | ||
| 4/3/2010 | Price change | $495,000-5.7%$171/sqft |
Source: NRT Florida #O4968656 Report a problem | ||
| 3/14/2010 | Listed for sale | $524,900+13.2%$181/sqft |
Source: NRT Florida #O4968656 Report a problem | ||
| 2/25/2005 | Sold | $463,600$160/sqft |
Source: Public Record Report a problem | ||
Public tax history
| Year | Property taxes | Tax assessment |
|---|---|---|
| 2024 | $12,399 +7.2% | $777,708 +3% |
| 2023 | $11,563 +3.1% | $755,056 +3% |
| 2022 | $11,216 +55.2% | $733,064 +55.1% |
| 2021 | $7,227 +0.7% | $472,789 +1.4% |
| 2020 | $7,174 +1% | $466,261 +2.3% |
| 2019 | $7,103 +0.8% | $455,778 +1.9% |
| 2018 | $7,048 | $447,280 -23.3% |
| 2017 | $7,048 +1.2% | $583,316 +1.8% |
| 2016 | $6,962 +0.4% | $572,772 +6.5% |
| 2015 | $6,935 -2.9% | $537,601 +7.9% |
| 2014 | $7,144 +2.1% | $498,290 +13.1% |
| 2013 | $6,998 +1.1% | $440,695 +6.7% |
| 2012 | $6,924 +2.8% | $412,947 +3.9% |
| 2011 | $6,737 -0.1% | $397,570 -2.5% |
| 2010 | $6,741 | $407,884 -21.7% |
| 2009 | -- | $521,032 -19% |
| 2008 | $7,728 +0.9% | $642,941 +26% |
| 2007 | $7,661 -6.2% | $510,211 +11.4% |
| 2006 | $8,168 +355.7% | $458,131 +432.7% |
| 2005 | $1,793 +165.7% | $86,000 +140.2% |
| 2004 | $675 | $35,800 |
Find assessor info on the county website
Neighborhood: 34786
Nearby homes
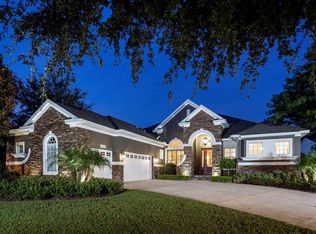
- $1,526,7005 bd4 ba3.5k sqft11219 Camden Park Dr, Windermere, FL 34786Off Market
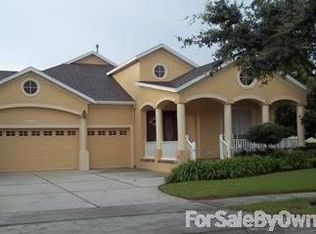
- $1,203,5004 bd4 ba3.1k sqft11207 Camden Park Dr, Windermere, FL 34786Off Market
- $100-- bd-- ba-- sqft7 Camden Park Dr, Windermere, FL 34786Off Market
- $100-- bd-- ba-- sqft11151 Camden Park Dr, Windermere, FL 34786Off Market
- $1,339,4004 bd3 ba2.8k sqft12055 Camden Park Dr, Windermere, FL 34786Off Market
- $1,826,2005 bd4 ba4.3k sqft11145 Camden Park Dr, Windermere, FL 34786Off Market
- $1,316,2005 bd4 ba3.5k sqft11958 Camden Park Dr, Windermere, FL 34786Off Market
- $1,107,6005 bd4 ba3.8k sqft11231 Camden Park Dr, Windermere, FL 34786Off Market
Nearby schools
GreatSchools rating
- 10/10Windermere Elementary SchoolGrades: PK-5Distance: 3.1 mi
- 9/10Bridgewater Middle SchoolGrades: 6-8Distance: 4.4 mi
- 7/10Windermere High SchoolGrades: 9-12Distance: 2.6 mi
Schools provided by the listing agent
- Elementary: Windermere Elem
- Middle: Bridgewater Middle
- High: Windermere High School
Source: Stellar MLS. This data may not be complete. We recommend contacting the local school district to confirm school assignments for this home.
Get a cash offer in 3 minutes
Find out how much your home could sell for in as little as 3 minutes with a no-obligation cash offer.
Estimated market value
$1,475,900
Get a cash offer in 3 minutes
Find out how much your home could sell for in as little as 3 minutes with a no-obligation cash offer.
Estimated market value
$1,475,900
- Florida
- Orange County
- Windermere
- 34786
- 11213 CAMDEN PARK DRIVE
Nearby cities
Nearby neighborhoods
Nearby zip codes
Other Windermere Topics
