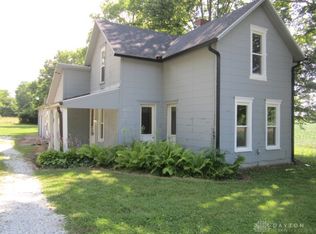
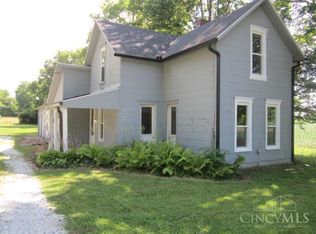
Enjoy peaceful country living with scenic views on this 1.4-acre property! This property offers a rare combination of space, setting, and opportunity--featuring a 3-bedroom home with more than 2,000 sq ft, plus multiple outbuildings including a barn, detached garage, and several sheds for storage, hobbies, or livestock.
The home provides a solid footprint with great potential for updates and customization to make it your own. In addition, the property includes a mobile home that is connected to the well and septic system--offering possibilities for renovation, guest space, or additional living quarters.
Hard-to-find acreage, versatile outbuildings, and beautiful rural views make this a unique opportunity for buyers looking to invest, renovate, or create their ideal country homestead.
Updates include: Some updated windows, metal roof, updated water heater, furnace 2007, a pellet stove for supplemental heat.
Note: Mobile home is not being assigned value for financing purposes due to condition.
Active under contract
Price cut: $10K (6/18)
$169,900
11213 County Road 70, Quincy, OH 43343
3beds
1,970sqft
Single Family Residence
Built in 1967
1.39 Acres Lot
$163,500 Zestimate®
$86/sqft
$-- HOA
What's special
Scenic viewsUpdated water heaterUpdated windowsMetal roof
- 110 days |
- 408 |
- 20 |
Zillow last checked:
Listing updated:
Listed by:
Aaron Francis 937-592-7653,
Royer Realty LLC
Source: WRIST,MLS#: 1044666
Facts & features
Interior
Bedrooms & bathrooms
- Bedrooms: 3
- Bathrooms: 1
- Full bathrooms: 1
Heating
- Forced Air, Propane
Cooling
- Window Unit(s)
Appliances
- Included: Electric Water Heater, Range, Refrigerator
Features
- Basement: Unfinished
- Has fireplace: No
Interior area
- Total structure area: 1,970
- Total interior livable area: 1,970 sqft
Video & virtual tour
Property
Parking
- Total spaces: 1
- Parking features: Garage
- Garage spaces: 1
Features
- Levels: Two
- Stories: 2
Lot
- Size: 1.39 Acres
- Features: Pasture, Residential Lot
Details
- Additional structures: Barn(s), Outbuilding, Shed(s), Workshop
- Parcel number: 251150000038000
- Zoning description: Residential
Construction
Type & style
- Home type: SingleFamily
- Property subtype: Single Family Residence
Materials
- Aluminum Siding
- Foundation: Stone
Condition
- Year built: 1967
Utilities & green energy
- Sewer: Septic Tank
- Water: Well
- Utilities for property: Propane
Community & HOA
HOA
- Has HOA: No
Location
- Region: Quincy
Financial & listing details
- Price per square foot: $86/sqft
- Tax assessed value: $123,470
- Annual tax amount: $1,098
- Date on market: 4/2/2026
- Listing terms: Cash,Conventional
Estimated market value
$163,500
$155,000 - $172,000
$1,550/mo
Price history
| Date | Event | Price |
|---|---|---|
| 7/6/2026 | Contingent | $169,900$86/sqft |
Source:  WRIST #1044666 Report a problem WRIST #1044666 Report a problem | ||
| 6/18/2026 | Price change | $169,900-5.6%$86/sqft |
Source: WRIST #1044666 Report a problem | ||
| 6/8/2026 | Price change | $179,900-5.3%$91/sqft |
Source: WRIST #1044666 Report a problem | ||
| 5/2/2026 | Price change | $189,900-2.6%$96/sqft |
Source: WRIST #1044666 Report a problem | ||
| 4/16/2026 | Price change | $194,900-2.5%$99/sqft |
Source: WRIST #1044666 Report a problem | ||
| 4/2/2026 | Listed for sale | $199,900+110.4%$101/sqft |
Source: WRIST #1044666 Report a problem | ||
| 9/21/2012 | Listing removed | $95,000$48/sqft |
Source: Regency Homes #337711 Report a problem | ||
| 4/26/2012 | Listed for sale | $95,000+46.2%$48/sqft |
Source: Regency Homes #337711 Report a problem | ||
| 3/15/2001 | Sold | $65,000$33/sqft |
Source: Agent Provided Report a problem | ||
Public tax history
| Year | Property taxes | Tax assessment |
|---|---|---|
| 2025 | $1,098 +34.8% | $43,220 +19.9% |
| 2024 | $815 +9.8% | $36,050 +8.8% |
| 2023 | $742 -1.8% | $33,130 |
| 2022 | $756 +47.2% | $33,130 +35% |
| 2021 | $514 -2.9% | $24,540 |
| 2020 | $529 +47.5% | $24,540 +25.7% |
| 2016 | $359 +0.4% | $19,530 |
| 2014 | $357 +0.6% | $19,530 |
| 2013 | $355 -47.1% | $19,530 -2% |
| 2012 | $671 | $19,930 |
| 2011 | $671 +0.1% | $19,930 +0% |
| 2010 | $670 -0.9% | $19,922 |
| 2009 | $677 +0% | $19,922 |
| 2008 | $676 | $19,922 |
| 2007 | -- | -- |
| 2006 | -- | -- |
| 2004 | -- | -- |
Find assessor info on the county website
Monthly payment
Est. payment
Payment breakdown
Explore the cost of this home by adjusting the details. Changes won't be saved.Climate risks
Neighborhood: 43343
Nearby schools
GreatSchools rating
- 6/10Riverside Elementary SchoolGrades: PK-6Distance: 3.2 mi
- 6/10Riverside High SchoolGrades: 7-12Distance: 3.2 mi
- $2,000-- bd-- ba-- sqft11193 County Road 70, Quincy, OH 43343Off Market
- $58,5503 bd1 ba1.9k sqft11213 County Road 70, Quincy, OH 43343Off Market
- $23,370-- bd-- ba-- sqft11247 County Road 70, Quincy, OH 43343Off Market
- $5,1503 bd2 ba924 sqft11247 County Road 70, Quincy, OH 43343Off Market
- $12,940-- bd-- ba-- sqftLiberty St, Quincy, OH 43343Off Market
- $180,1003 bd2 ba2k sqft11190 County Road 70, Quincy, OH 43343Off Market
- $61,860-- bd-- ba-- sqftC R 70, Quincy, OH 43343Off Market
- $46,500-- bd-- ba-- sqftC R 70, Quincy, OH 43343Off Market
A local agent can set up tours, give advice and negotiate with sellers.
A local lender can help you make sure your offer is ready when you are.
Similar homes
- $170,0004 bd2 ba1.6k sqft5009 Ford Rd, De Graff, OH 43318Auction

 MLS ID #1046566, Curtis Mumma, Mumma Realty and Auctioneers. WRIST
 - $159,9004 bd1 ba1.4k sqft8528 Us Highway 36 E, Conover, OH 45317For Sale
 MLS ID #960291, Robert C Rait, Comey & Shepherd REALTORS. DABR MLS
 - $164,9003 bd1 ba1.6k sqft2474 N Heck Hill Rd, Saint Paris, OH 43072For Sale
 MLS ID #962405, V Patrick Hamilton, RE/MAX Alliance Realty. DABR MLS
 - $159,9004 bd1 ba1.4k sqft8528 E Us Route 36, Conover, OH 45317For Sale
 MLS ID #1880991, Robert Rait, Comey & Shepherd. Cincy MLS
 - $172,5003 bd2 ba1.3k sqft844 Merri Ln, Sidney, OH 45365For SaleMLS ID #957694, Gay Smith, Gay Smith/Associates. DABR MLS
- $224,9003 bd2 ba1.6k sqft834 N West Ave, Sidney, OH 45365For SaleMLS ID #1047102, Pattie Armstrong, Brokers Real Estate. WRIST
- $169,9003 bd2 ba1.9k sqft638 W Light St, Urbana, OH 43078For SaleMLS ID #1046669, John Crain, Howard Hanna Real Estate Services. WRIST
- $175,0003 bd2 ba1.6k sqft222 W North St, Sidney, OH 45365For SaleMLS ID #962691, Amanda Wilson, eXp Realty. DABR MLS
- $159,9003 bd1 ba1.5k sqft310 New St, Sidney, OH 45365For SaleMLS ID #1046174, Christina Bolin, Property Connect Real Estate Firm. WRIST
- $180,0004 bd1 ba1.6k sqft2774 Main St, Zanesfield, OH 43360For SaleMLS ID #1046721, Scott Donnelly, Choice Properties Real Estate. WRIST
- $184,9003 bd1 ba1.6k sqft820 Taft St, Sidney, OH 45365For SaleMLS ID #1045311, Pattie Armstrong, Brokers Real Estate. WRIST
- $--4 bd2 ba1.8k sqft327 Enterprise Ave, Sidney, OH 45365AuctionServiceLink Auction
- $179,9003 bd1 ba2.1k sqft109 N Springhill St, Bellefontaine, OH 43311For SaleMLS ID #1046347, Chad Carey, Key Realty. WRIST
- $174,9003 bd1 ba1k sqft718 High Ave, Russells Point, OH 43348For SaleMLS ID #1046105, Kyle Springs, Zimmerman Realty Ltd.. WRIST
- $148,9002 bd1 ba1.3k sqft417 E Poplar St, Sidney, OH 45365For SaleMLS ID #961247, Paolina T Quafisi, RE/MAX Alliance Realty. DABR MLS
- $139,9003 bd2 ba2.3k sqft209 W Plum St, Saint Paris, OH 43072For SaleMLS ID #1046700, Douglas Haney, Coldwell Banker Heritage. WRIST
- $179,9003 bd1 ba1k sqft416 Summit St, Piqua, OH 45356For SaleMLS ID #961652, Tara Miller, eXp Realty. DABR MLS
- $184,9004 bd2 ba2.2k sqft221 N Madriver St, Bellefontaine, OH 43311For SaleMLS ID #1046458, Kyle Springs, Zimmerman Realty Ltd.. WRIST
- $215,0003 bd1 ba1k sqft1912 Patterson Halpin Rd, Piqua, OH 45356For SaleMLS ID #1046537, Beth Roe, Realty 2000 Group. WRIST
- $149,7004 bd-- ba2.8k sqft207 W Market St, Urbana, OH 43078For SaleMLS ID #964518, Glenda Marck, Keller Williams Community Part. DABR MLS
