As you arrive you will take notice of the beautiful curb appeal landscaping. This south front facing Kent III model; 3-bedrooms, 2-bathrooms, 3 car garage, pool home is ready for you with a newer roof 5/2020 and HVAC system 9/2021. Welcomed by double entry doors you have an immediate view of the pool area and bamboo flooring in the dining and living rooms. Volume ceilings add to the already large home at 2401 heated sq ft. The spacious kitchen offers plenty of cabinetry and corian counter space, pantry closet, SS appliances, and large separate breakfast nook and is open to the family room with sliding glass doors that offer additional views of the screen/enclosed lanai with brick pavered deck. The extra-large master bedroom has sliding glass doors to the pool as well. Your master bedroom has two walk-in closets and is located on the opposite side of the home from your two additional bedrooms and guest bathroom. The spacious master bath with dual sinks, garden tub, large shower stall, and private wet area. Other features of this home include in-wall pest control, laundry room with soaker sink, counter space and cabinetry, and accordion hurricane shutters on the entire home. Heritage Pines is a premier golf course, 55+ community. In addition to a heated community pool and spa, there is a beautiful, newly renovated club house featuring a full-service restaurant and lounge, gaming room, craft room, and performing arts center filled with entertainment, dancing and shows. There are game rooms and every type of club you can imagine. Enjoy the fitness room, pickle ball & tennis courts. Convenient to beaches, fishing/boating, shopping, dining & not far from Tampa or Clearwater via 589. Retirement living at its very best plus the security of living in a guard gated (24 hrs) maintained community.
Sold for $429,900
$429,900
11213 Eagle Bend Dr, Hudson, FL 34667
3beds
2,401sqft
Single Family Residence
Built in 2000
9,003 Square Feet Lot
$416,500 Zestimate®
$179/sqft
$2,991 Estimated rent
Home value
$416,500
$396,000 - $437,000
$2,991/mo
Zestimate® history
Owner options
List your home for rent
$2,991/mo
Rent Zestimate®
Find your next renter with Zillow Rental Manager. Plus, with online applications, you can quickly screen prospective tenants – for free.
$2,991/mo
Rent Zestimate®
Refinance and save
$3,216/mo
Est. payment
Refinancing to a lower rate could help reduce your monthly payments and save thousands over the life of the loan.
$3,216/mo
Est. payment
Explore your selling options
Work with a Zillow partner agent
Leverage their expertise and Zillow's premium Showcase listings to get your home seen by more buyers.
Get startedList with your own agent
Get your home in front of millions of buyers by listing it on Zillow.
Learn how to do itSell it yourself
Take full control of how buyers see your home on Zillow by listing For Sale by Owner (FSBO).
List your homeWhat's special
Pest controlConvenient to beachesCraft roomHeated community poolPrivate wet areaPool homeNewly renovated club house
Zillow last checked:
Listing updated:
Listed by:
TRICIA Shade, PA 727-255-3413,
F I GREY & SON RESIDENTIAL 727-495-2424
Bought with:
TRICIA Shade, PA
F I GREY & SON RESIDENTIAL
Source: Stellar MLS,MLS#: W7857611 Originating MLS: West Pasco
Originating MLS: West Pasco
Facts & features
Interior
Bedrooms & bathrooms
- Bedrooms: 3
- Bathrooms: 2
- Full bathrooms: 2
Rooms
- Room types: Family Room, Dining Room, Living Room, Utility Room
Primary bedroom
- Level: First
- Dimensions: 13x21
Bedroom 2
- Level: First
- Dimensions: 12x14
Bedroom 3
- Level: First
- Dimensions: 12x14
Dining room
- Level: First
- Dimensions: 11x13
Family room
- Level: First
- Dimensions: 15x21
Kitchen
- Level: First
- Dimensions: 11x11
Living room
- Level: First
- Dimensions: 12x19
Heating
- Central, Electric, Heat Pump
Cooling
- Central Air
Appliances
- Included: Dishwasher, Disposal, Dryer, Electric Water Heater, Microwave, Range, Refrigerator, Washer
- Laundry: Inside, Laundry Room
Features
- Ceiling Fan(s), Kitchen/Family Room Combo, Living Room/Dining Room Combo, Primary Bedroom Main Floor, Solid Surface Counters, Split Bedroom, Thermostat, Vaulted Ceiling(s), Walk-In Closet(s)
- Flooring: Carpet, Tile, Hardwood
- Doors: Sliding Doors
- Windows: Hurricane Shutters, Hurricane Shutters/Windows
- Has fireplace: No
Interior area
- Total structure area: 3,432
- Total interior livable area: 2,401 sqft
Property
Parking
- Total spaces: 3
- Parking features: Driveway, Garage Door Opener
- Attached garage spaces: 3
- Has uncovered spaces: Yes
- Details: Garage Dimensions: 21x29
Features
- Levels: One
- Stories: 1
- Patio & porch: Rear Porch, Screened
- Exterior features: Irrigation System, Lighting, Rain Gutters, Sidewalk
- Has private pool: Yes
- Pool features: Gunite, In Ground, Screen Enclosure, Solar Heat
Lot
- Size: 9,003 Square Feet
- Features: In County, Sidewalk
- Residential vegetation: Trees/Landscaped
Details
- Parcel number: 0524170060000000380
- Zoning: MPUD
- Special conditions: None
Construction
Type & style
- Home type: SingleFamily
- Property subtype: Single Family Residence
Materials
- Block, Stucco
- Foundation: Slab
- Roof: Shingle
Condition
- Completed
- New construction: No
- Year built: 2000
Details
- Builder model: Kent III
Utilities & green energy
- Sewer: Public Sewer
- Water: Public
- Utilities for property: Cable Connected, Electricity Connected, Public, Sewer Connected, Sprinkler Recycled, Water Connected
Green energy
- Water conservation: Irrigation-Reclaimed Water
Community & HOA
Community
- Features: Association Recreation - Owned, Clubhouse, Deed Restrictions, Dog Park, Fitness Center, Gated Community - Guard, Golf Carts OK, Golf, Irrigation-Reclaimed Water, Pool, Restaurant, Sidewalks, Wheelchair Access
- Security: Gated Community, Smoke Detector(s)
- Pet fee: $0 monthly
- Senior community: Yes
- Subdivision: HERITAGE PINES VILLAGE 05
HOA
- Has HOA: Yes
- Amenities included: Cable TV, Clubhouse, Fence Restrictions, Gated, Golf Course, Optional Additional Fees, Pickleball Court(s), Pool, Recreation Facilities, Security, Shuffleboard Court, Spa/Hot Tub, Tennis Court(s)
- Services included: 24-Hour Guard, Cable TV, Common Area Taxes, Community Pool, Reserve Fund, Internet, Manager, Recreational Facilities
- HOA fee: $271 monthly
- HOA name: Heritage Pines Community/Celeste Nolan
- HOA phone: 727-861-7784
Location
- Region: Hudson
Financial & listing details
- Price per square foot: $179/sqft
- Tax assessed value: $362,273
- Annual tax amount: $2,425
- Date on market: 8/25/2023
- Cumulative days on market: 20 days
- Listing terms: Cash,Conventional,VA Loan
- Ownership: Fee Simple
- Total actual rent: 0
- Electric utility on property: Yes
- Road surface type: Paved
Price history
| Date | Event | Price |
|---|---|---|
| 10/12/2023 | Sold | $429,900-2.3%$179/sqft |
Source:  Stellar MLS #W7857611 Report a problem Stellar MLS #W7857611 Report a problem | ||
| 9/14/2023 | Pending sale | $439,900$183/sqft |
Source: Stellar MLS #W7857611 Report a problem | ||
| 8/25/2023 | Listed for sale | $439,900+120%$183/sqft |
Source: Stellar MLS #W7857611 Report a problem | ||
| 9/17/2013 | Sold | $200,000$83/sqft |
Source: Public Record Report a problem | ||
| 6/7/2013 | Price change | $200,000-4.8%$83/sqft |
Source: Garnik, LLC dba Keller Williams Realty #U7584311 Report a problem | ||
| 5/11/2013 | Price change | $210,000-8.6%$87/sqft |
Source: RE/MAX MARKETING SPECIALISTS #2143617 Report a problem | ||
| 1/17/2013 | Listed for sale | $229,750-4.2%$96/sqft |
Source: REMAX Marketing Specialists #2140734 Report a problem | ||
| 5/6/2012 | Listing removed | $239,900$100/sqft |
Source: RE/MAX MARKETING SPECIALISTS #W7519182 Report a problem | ||
| 1/18/2012 | Listed for sale | $239,900-3.8%$100/sqft |
Source: REMAX Marketing Specialists #2132318 Report a problem | ||
| 12/11/2011 | Listing removed | $249,500$104/sqft |
Source: Re/Max Marketing Specialists #7488090 Report a problem | ||
| 11/5/2010 | Listed for sale | $249,500-10.6%$104/sqft |
Source: Distinctive Homes & Properties #7450249 Report a problem | ||
| 9/8/2010 | Listing removed | $279,000$116/sqft |
Source: Tropic Shores Realty, LLC Report a problem | ||
| 3/16/2010 | Listed for sale | $279,000+9.4%$116/sqft |
Source: Tropic Shores Realty, LLC Report a problem | ||
| 2/2/2010 | Listing removed | $255,000$106/sqft |
Source: SFL Investment Group, LLC dba Keller Williams Realty New Tampa #T2395161 Report a problem | ||
| 1/23/2010 | Price change | $255,000-8.6%$106/sqft |
Source: SFL Investment Group, LLC dba Keller Williams Realty New Tampa #T2395161 Report a problem | ||
| 1/16/2009 | Listed for sale | $279,000+17.2%$116/sqft |
Source: Tropic Shores Realty, LLC Report a problem | ||
| 12/17/2004 | Sold | $238,000+1.9%$99/sqft |
Source: Public Record Report a problem | ||
| 4/5/2000 | Sold | $233,500$97/sqft |
Source: Public Record Report a problem | ||
Public tax history
| Year | Property taxes | Tax assessment |
|---|---|---|
| 2024 | $6,575 +141.7% | $362,273 +6.9% |
| 2023 | $2,720 +7.7% | $338,735 +85.4% |
| 2022 | $2,526 +2% | $182,690 +6.1% |
| 2021 | $2,476 +0.1% | $172,210 +1.4% |
| 2020 | $2,474 -3.3% | $169,840 +2.3% |
| 2019 | $2,559 | $166,030 +1.9% |
| 2018 | $2,559 -0.1% | $162,942 |
| 2017 | $2,562 +0.5% | $162,942 +4.2% |
| 2016 | $2,549 -0.8% | $156,309 +0.7% |
| 2015 | $2,571 +2.3% | $155,222 +0.8% |
| 2014 | $2,513 | $153,990 +4.7% |
| 2013 | -- | $147,025 -6.2% |
| 2012 | -- | $156,725 -6.4% |
| 2011 | -- | $167,375 -0.9% |
| 2010 | -- | $168,850 -2% |
| 2009 | -- | $172,276 -14.5% |
| 2008 | -- | $201,456 -18.5% |
| 2007 | -- | $247,291 -1.3% |
| 2006 | -- | $250,670 +30.9% |
| 2005 | -- | $191,443 +5.2% |
| 2004 | -- | $181,999 +2.2% |
| 2003 | -- | $178,131 -0.2% |
| 2002 | -- | $178,456 +361.1% |
| 2000 | -- | $38,701 |
| 1999 | -- | $38,701 |
Find assessor info on the county website
Neighborhood: 34667
Nearby homes
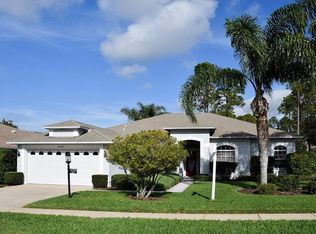
- $331,7003 bd2 ba2.2k sqft11203 Eagle Bend Dr, Hudson, FL 34667Off Market
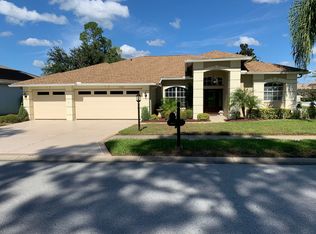
- $411,4003 bd2 ba2.7k sqft11223 Eagle Bend Dr, Hudson, FL 34667Off Market
- $338,000-- bd2 ba2.3k sqft11200 Brambleleaf Way, Hudson, FL 34667Off Market
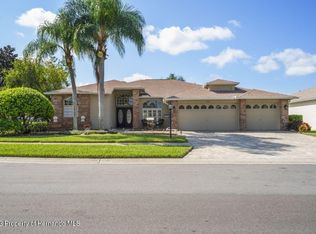
- $439,0003 bd2 ba2.6k sqft11212 Brambleleaf Way, Hudson, FL 34667Sold
- $352,2003 bd2 ba3.4k sqft11149 Eagle Bend Dr, Hudson, FL 34667Off Market
- $355,900-- bd2 ba2.2k sqft18536 Clearcreek Ct, Hudson, FL 34667Off Market
- $465,0003 bd2 ba2.7k sqft11144 Brambleleaf Way, Hudson, FL 34667Sold
- $374,0003 bd2 ba2.8k sqft11200 Eagle Bend Dr, Hudson, FL 34667Off Market
Nearby schools
GreatSchools rating
- 5/10Shady Hills Elementary SchoolGrades: K-5Distance: 4.9 mi
- 4/10Crews Lake K-8 SchoolGrades: 6-8Distance: 6 mi
- 4/10Hudson High SchoolGrades: 6,9-12Distance: 4.3 mi
Get a cash offer in 3 minutes
Find out how much your home could sell for in as little as 3 minutes with a no-obligation cash offer.
Estimated market value
$416,500
Get a cash offer in 3 minutes
Find out how much your home could sell for in as little as 3 minutes with a no-obligation cash offer.
Estimated market value
$416,500
- Florida
- Pasco County
- Hudson
- 34667
- 11213 Eagle Bend Dr
Nearby cities
Nearby zip codes
Other Hudson Topics
