Cedar sided home with charming wraparound 4-sided porch is located on a private, dead-end, 3.6 acre subdivision cul-de-sac lot only .5 miles from Burt Lake Public Access. Home was built 22 years ago, but only used one week a year. Shows like a new home. Perfect for a full-time residence or vacation property. It offers 2304 sq ft of living space, 1st floor primary suite, huge family room for guest entertaining, new kitchen cabinets and walnut countertops, high-end six- burner chef gas range that will take care of all your entertainment needs. 1st floor has new luxury vinyl plank flooring, 9' ceilings, 2x6 thick walls, Pella windows and a16' Pella door wall plus 1st floor laundry, 1/2 Bath with 200-amp service. 2 incredibly spacious bedrooms upstairs and 2nd full bathroom. In addition, there is an incredible 40' x 32' cedar-sided garage w/ 12' Walls and three 10' insulated garage doors allowing drive-through access. Interior staircase leads to a 14' x 40' attic space ready for your private guest quarters, as natural gas and separate 100-amp panel with three dedicated to 220-amp outlets are already installed. Black pipe and air compression piping are also set up in the walls. It has a 260' well that offers artesian quality water. Just 20 minutes to skiing, 20 minutes to Petoskey and only 10 minutes off 1-75. Fantastic 1st time offering. This estate is ready for your final personal touches. Bring your toys and start enjoying!
Sold for $474,000
$474,000
11213 Hassler Woods Trl, Alanson, MI 49706
3beds
2,304sqft
Single Family Residence
Built in 2000
3.65 Acres Lot
$525,400 Zestimate®
$206/sqft
$3,676 Estimated rent
Home value
$525,400
$499,000 - $557,000
$3,676/mo
Zestimate® history
Owner options
List your home for rent
$3,676/mo
Rent Zestimate®
Find your next renter with Zillow Rental Manager. Plus, with online applications, you can quickly screen prospective tenants – for free.
$3,676/mo
Rent Zestimate®
Refinance and save
$3,255/mo
Est. payment
Refinancing to a lower rate could help reduce your monthly payments and save thousands over the life of the loan.
$3,255/mo
Est. payment
Explore your selling options
Work with a Zillow partner agent
Leverage their expertise and Zillow's premium Showcase listings to get your home seen by more buyers.
Get startedList with your own agent
Get your home in front of millions of buyers by listing it on Zillow.
Learn how to do itSell it yourself
Take full control of how buyers see your home on Zillow by listing For Sale by Owner (FSBO).
List your homeWhat's special
Zillow last checked:
Listing updated:
Listed by:
Troy Wood 248-288-3500,
KW Metro
Bought with:
Unidentified Agent
Unidentified Office
Source: Realcomp II,MLS#: 20240046231
Facts & features
Interior
Bedrooms & bathrooms
- Bedrooms: 3
- Bathrooms: 3
- Full bathrooms: 2
- 1/2 bathrooms: 1
Primary bedroom
- Level: Entry
- Dimensions: 12 x 20
Bedroom
- Level: Second
- Dimensions: 14 x 15
Bedroom
- Level: Second
- Dimensions: 13 x 15
Primary bathroom
- Level: Entry
- Dimensions: 7 x 9
Other
- Level: Entry
- Dimensions: 4 x 6
Other
- Level: Second
- Dimensions: 8 x 8
Dining room
- Level: Entry
- Dimensions: 11 x 12
Family room
- Level: Entry
- Dimensions: 19 x 31
Kitchen
- Level: Entry
- Dimensions: 11 x 16
Laundry
- Level: Entry
- Dimensions: 7 x 8
Heating
- Forced Air, Natural Gas
Appliances
- Included: Dishwasher, Free Standing Gas Range
- Laundry: Electric Dryer Hookup, Washer Hookup
Features
- Has basement: No
- Has fireplace: No
Interior area
- Total interior livable area: 2,304 sqft
- Finished area above ground: 2,304
Property
Parking
- Total spaces: 4
- Parking features: Four Car Garage, Detached, Drive Through, Electricityin Garage, Garage Faces Front, Oversized
- Garage spaces: 4
Features
- Levels: Two
- Stories: 2
- Entry location: GroundLevelwSteps
- Patio & porch: Covered, Deck, Porch
- Exterior features: Chimney Caps
- Pool features: None
Lot
- Size: 3.65 Acres
- Dimensions: 195 x 829
- Features: Dead End Street, Level, Wooded
Details
- Additional structures: Other
- Parcel number: 161H2200002700
- Special conditions: Short Sale No,Standard
Construction
Type & style
- Home type: SingleFamily
- Architectural style: Bungalow,Cape Cod
- Property subtype: Single Family Residence
Materials
- Cedar
- Foundation: Crawl Space
- Roof: Asphalt
Condition
- New construction: No
- Year built: 2000
Utilities & green energy
- Sewer: Septic Tank
- Water: Well
- Utilities for property: Underground Utilities
Community & HOA
Community
- Subdivision: HASSLER CREEK ESTATES CONDO
HOA
- Has HOA: Yes
- Services included: Maintenance Grounds, Other, Snow Removal
- HOA fee: $300 annually
Location
- Region: Alanson
Financial & listing details
- Price per square foot: $206/sqft
- Tax assessed value: $83,263
- Annual tax amount: $3,444
- Date on market: 7/4/2024
- Cumulative days on market: 61 days
- Listing agreement: Exclusive Right To Sell
- Listing terms: Cash,Conventional,FHA,Va Loan
Price history
| Date | Event | Price |
|---|---|---|
| 10/4/2024 | Pending sale | $499,000+5.3%$217/sqft |
Source:  Realcomp II #20240046231 Report a problem Realcomp II #20240046231 Report a problem | ||
| 10/3/2024 | Sold | $474,000-5%$206/sqft |
Source: Realcomp II #20240046231 Report a problem | ||
| 8/22/2024 | Price change | $499,000-5%$217/sqft |
Source: Realcomp II #20240046231 Report a problem | ||
| 7/26/2024 | Price change | $525,000-1.9%$228/sqft |
Source: Realcomp II #20240046231 Report a problem | ||
| 7/4/2024 | Listed for sale | $535,000$232/sqft |
Source: Realcomp II #20240046231 Report a problem | ||
Public tax history
| Year | Property taxes | Tax assessment |
|---|---|---|
| 2025 | $3,659 +6.3% | $250,700 +16.7% |
| 2024 | $3,444 +4.2% | $214,800 +25% |
| 2023 | $3,305 +1.8% | $171,800 +25.1% |
| 2022 | $3,248 | $137,300 +12.6% |
| 2021 | -- | $121,900 +8.6% |
| 2020 | -- | $112,200 +2.7% |
| 2019 | -- | $109,200 +13.6% |
| 2018 | -- | $96,100 -0.6% |
| 2017 | -- | $96,700 +1.9% |
| 2016 | -- | $94,900 -3.7% |
| 2015 | -- | $98,500 -5.2% |
| 2014 | -- | $103,900 +14.1% |
| 2012 | -- | $91,100 -13% |
| 2011 | -- | $104,700 +2.5% |
| 2010 | -- | $102,100 |
Find assessor info on the county website
Neighborhood: 49706
Nearby homes
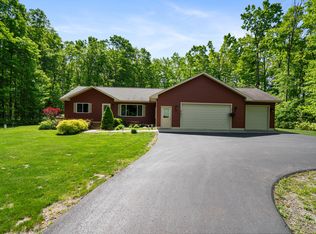
- $520,0003 bd2 ba2.7k sqft11193 Hassler Woods Trl, Alanson, MI 49706Sold
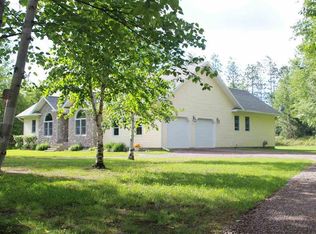
- $509,700-- bd-- ba-- sqft11233 Hassler Woods Trl, Alanson, MI 49706Off Market
- $35,0002.31 Acres11175 Hassler Woods Trl, Alanson, MI 49706Sold
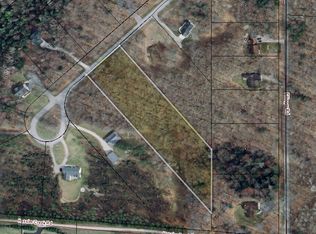
- $--3.17 Acres11193 Hassler Woods Trl, Burt Lake, MI 49717Off Market
- $24,6001.5 Acres940 Ellinger Rd, Alanson, MI 49706Off Market
- $378,700-- bd-- ba-- sqft980 Ellinger Rd, Alanson, MI 49706Off Market
- $20,2001.033 Acres900 Ellinger Rd, Alanson, MI 49706Off Market
- $--1.033 Acres900 Ellinger Rd LOT 36, Alanson, MI 49706Off Market
Nearby schools
GreatSchools rating
- 3/10Inland Lakes Elementary SchoolGrades: K-5Distance: 5.5 mi
- 6/10Inland Lakes High SchoolGrades: 6-12Distance: 5.5 mi


Get pre-qualified for a loan
At Zillow Home Loans, we can pre-qualify you in as little as 5 minutes with no impact to your credit score.An equal housing lender. NMLS #10287.
- Michigan
- Cheboygan County
- Alanson
- 49706
- 11213 Hassler Woods Trl
Nearby cities
Nearby zip codes
Other Alanson Topics
