Welcome to this updated, maintenance-free villa offering space, comfort, and an incredibly easy lifestyle. With three large bedrooms, each with its own private bathroom, you’ll find privacy and convenience throughout. The main-floor primary suite is a true highlight, featuring a huge walk-in closet and a generous en-suite bath.
Fresh interior paint and new carpet (2025) make the home feel clean and move-in ready. The main level includes a bright living area with a beautiful fireplace, dining space, and a functional kitchen with ample storage. The finished basement expands your living options with a full second living area, an additional bedroom suite with a walk-in closet, and excellent storage.
Step outside to a private patio with nearby green space, perfect for relaxing. This home is also just steps from the community clubhouse, offering added convenience and amenities right at your doorstep.
The HOA covers lawn care, snow removal, exterior maintenance, and more, creating true lock-and-leave living. All in a prime Olathe location close to shopping, restaurants, parks, and highway access.
Sold
Price Unknown
11213 S Rene St APT 1002, Olathe, KS 66215
3beds
2,300sqft
Villa
Built in 2004
0.28 Acres Lot
$444,900 Zestimate®
$--/sqft
$2,628 Estimated rent
Home value
$444,900
$414,000 - $476,000
$2,628/mo
Zestimate® history
Owner options
List your home for rent
$2,628/mo
Rent Zestimate®
Find your next renter with Zillow Rental Manager. Plus, with online applications, you can quickly screen prospective tenants – for free.
$2,628/mo
Rent Zestimate®
Refinance and save
$450/mo
Est. payment
Refinancing to a lower rate could help reduce your monthly payments and save thousands over the life of the loan.
$450/mo
Est. payment
Explore your selling options
Work with a Zillow partner agent
Leverage their expertise and Zillow's premium Showcase listings to get your home seen by more buyers.
Get startedList with your own agent
Get your home in front of millions of buyers by listing it on Zillow.
Learn how to do itSell it yourself
Take full control of how buyers see your home on Zillow by listing For Sale by Owner (FSBO).
List your homeWhat's special
Zillow last checked:
Listing updated:
Listed by:
Ellie Furtado 913-749-3038,
ReeceNichols- Leawood Town Center
Bought with:
Erin Miller, 2013040964
ReeceNichols - Country Club Plaza
Source: Heartland MLS as distributed by MLS GRID,MLS#: 2588028
Facts & features
Interior
Bedrooms & bathrooms
- Bedrooms: 3
- Bathrooms: 3
- Full bathrooms: 3
Primary bedroom
- Features: Carpet, Ceiling Fan(s), Walk-In Closet(s)
- Level: Main
- Dimensions: 13 x 14
Bedroom 2
- Features: Carpet, Walk-In Closet(s)
- Level: Main
- Dimensions: 12 x 14
Bedroom 3
- Features: Luxury Vinyl, Walk-In Closet(s)
- Level: Basement
- Dimensions: 16 x 13
Primary bathroom
- Features: Double Vanity, Shower Only
- Level: Main
- Dimensions: 8 x 7
Bathroom 2
- Features: Ceramic Tiles, Shower Over Tub
- Level: Main
- Dimensions: 11 x 6
Bathroom 3
- Features: Luxury Vinyl, Shower Only
- Level: Basement
- Dimensions: 11 x 6
Kitchen
- Features: Pantry, Wood Floor
- Level: Main
- Dimensions: 10 x 13
Laundry
- Features: Built-in Features, Ceramic Tiles
- Level: Main
- Dimensions: 8 x 7
Living room
- Features: Carpet, Fireplace
- Level: Main
- Dimensions: 21 x 15
Office
- Features: Ceramic Tiles
- Level: Main
- Dimensions: 11 x 11
Heating
- Natural Gas
Cooling
- Electric
Appliances
- Included: Cooktop, Dishwasher, Disposal, Dryer, Exhaust Fan, Microwave, Refrigerator, Stainless Steel Appliance(s), Washer
- Laundry: Bedroom Level, Main Level
Features
- Ceiling Fan(s)
- Flooring: Carpet, Luxury Vinyl, Tile
- Windows: Thermal Windows
- Basement: Basement BR,Daylight,Finished,Full,Sump Pump
- Number of fireplaces: 1
- Fireplace features: Family Room, Gas, Gas Starter
Interior area
- Total structure area: 2,300
- Total interior livable area: 2,300 sqft
- Finished area above ground: 1,500
- Finished area below ground: 800
Property
Parking
- Total spaces: 2
- Parking features: Attached, Garage Door Opener, Garage Faces Front
- Attached garage spaces: 2
Features
- Patio & porch: Patio, Porch
- Exterior features: Balcony
Lot
- Size: 0.28 Acres
Details
- Parcel number: DP784000001002
Construction
Type & style
- Home type: SingleFamily
- Property subtype: Villa
Materials
- Stucco & Frame
- Roof: Composition
Condition
- Year built: 2004
Utilities & green energy
- Sewer: Public Sewer
- Water: Public
Community & HOA
Community
- Subdivision: Willowbrooke Villas
HOA
- Has HOA: Yes
- Amenities included: Clubhouse, Community Center, Exercise Room, Party Room, Pool
- Services included: Maintenance Structure, Maintenance Grounds, Maintenance Free, Management, Insurance, Roof Repair, Roof Replace, Snow Removal, Trash, Water
- HOA fee: $450 monthly
- HOA name: Willowbrook Villas
Location
- Region: Olathe
Financial & listing details
- Tax assessed value: $410,100
- Annual tax amount: $5,053
- Date on market: 12/5/2025
- Listing terms: Cash,Conventional,FHA,VA Loan
- Ownership: Private
Price history
| Date | Event | Price |
|---|---|---|
| 12/31/2025 | Sold | -- |
Source:  Heartland MLS as distributed by MLS GRID #2588028 Report a problem Heartland MLS as distributed by MLS GRID #2588028 Report a problem | ||
| 12/8/2025 | Pending sale | $437,500$190/sqft |
Source: Heartland MLS as distributed by MLS GRID #2588028 Report a problem | ||
| 12/5/2025 | Listed for sale | $437,500$190/sqft |
Source: Heartland MLS as distributed by MLS GRID #2588028 Report a problem | ||
Public tax history
| Year | Property taxes | Tax assessment |
|---|---|---|
| 2025 | $5,250 +3.9% | $47,162 +5.1% |
| 2024 | $5,053 +2.6% | $44,873 +4.6% |
| 2023 | $4,925 +6.9% | $42,918 +9.9% |
| 2022 | $4,608 | $39,066 +23.8% |
| 2021 | -- | $31,568 +2.8% |
| 2020 | $3,828 | $30,705 +7.2% |
| 2019 | -- | $28,635 +8% |
| 2018 | -- | $26,507 +3.8% |
| 2017 | $3,255 +3.5% | $25,530 +0.9% |
| 2016 | $3,146 +8.4% | $25,300 +8.2% |
| 2015 | $2,902 +8.6% | $23,380 +13.2% |
| 2013 | $2,673 -1.2% | $20,654 -4.6% |
| 2012 | $2,705 -2.4% | $21,643 -1.5% |
| 2010 | $2,772 -11.2% | $21,977 -15.3% |
| 2009 | $3,123 -6.2% | $25,944 -2.4% |
| 2008 | $3,328 -1.4% | $26,590 -3.9% |
| 2007 | $3,374 +2.5% | $27,681 |
| 2006 | $3,293 | $27,681 +98.6% |
| 2005 | -- | $13,938 |
Find assessor info on the county website
Neighborhood: 66215
Nearby homes
- $--3 bd3 ba2.5k sqft11213 S Rene St APT 1003, Lenexa, KS 66215Sold
- $457,5003 bd3 ba1.4k sqft11213 S Rene St APT 1001, Olathe, KS 66215Off Market
- $436,5003 bd3 ba2.5k sqft11213 S Rene St #1000, Olathe, KS 66215Off Market
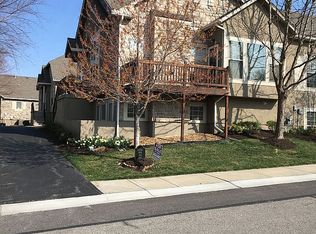
- $---- bd-- ba-- sqft11213 S Rene St APT 1000, Lenexa, KS 66215Off Market
- $454,9004 bd3 ba1.5k sqft11225 S Rene St APT 1101, Olathe, KS 66215Off Market
- $440,1003 bd3 ba1.4k sqft11225 S Rene St APT 1100, Olathe, KS 66215Off Market
- $420,9003 bd3 ba1.5k sqft11225 S Rene St APT 1102, Olathe, KS 66215Off Market
- $421,6003 bd3 ba1.4k sqft11225 S Rene St APT 1103, Olathe, KS 66215Off Market
Nearby schools
GreatSchools rating
- 9/10Walnut Grove Elementary SchoolGrades: PK-5Distance: 0.7 mi
- 5/10Pioneer Trail Middle SchoolGrades: 6-8Distance: 2 mi
- 9/10Olathe East Senior High SchoolGrades: 9-12Distance: 2.1 mi
Schools provided by the listing agent
- Elementary: Walnut Grove
- Middle: Pioneer Trail
- High: Olathe East
Source: Heartland MLS as distributed by MLS GRID. This data may not be complete. We recommend contacting the local school district to confirm school assignments for this home.
Get a cash offer in 3 minutes
Find out how much your home could sell for in as little as 3 minutes with a no-obligation cash offer.
Estimated market value
$444,900
Get a cash offer in 3 minutes
Find out how much your home could sell for in as little as 3 minutes with a no-obligation cash offer.
Estimated market value
$444,900
- Kansas
- Johnson County
- Olathe
- 66215
- 11213 S Rene St Apartment 1002
