Skip main navigation
Off market
  • $325,700

    11213 SW 42nd Ct, Mustang, OK 73064

    4beds
    2,000sqft
    SingleFamily
    Built in 2019
    8,328 Square Feet Lot
    $325,700 Zestimate®
    $163/sqft
    $2,230 Estimated rent

    Home value

    $325,700

    $309,000 - $342,000

    $2,230/mo

    Zestimate® history
    Loading
    Loading...

    Owner options

    List your home for rent

    $2,230/mo

    Rent Zestimate®

    Find your next renter with Zillow Rental Manager. Plus, with online applications, you can quickly screen prospective tenants – for free.

    Learn more

    $2,230/mo

    Rent Zestimate®

    Refinance and save

    $2,003/mo

    Est. payment

    Refinancing to a lower rate could help reduce your monthly payments and save thousands over the life of the loan.

    See today's rates

    $2,003/mo

    Est. payment

    Explore your selling options

    Work with a Zillow partner agent

    Leverage their expertise and Zillow's premium Showcase listings to get your home seen by more buyers.

    Get started

    List with your own agent

    Get your home in front of millions of buyers by listing it on Zillow.

    Learn how to do it

    Sell it yourself

    Take full control of how buyers see your home on Zillow by listing For Sale by Owner (FSBO).

    List your home

    What's special

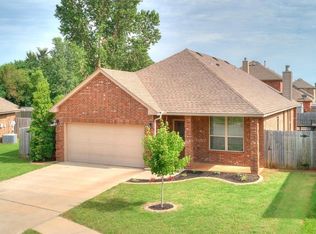
    Gorgeous brand-new home in the Canterbury Addition! Fantastic addition close to shopping and amenities plus a short distance to I-40 or Hwy 152! Canterbury features a neighborhood pool, park and picnic area! This brand-new home, located on a cul-de-sac, has a fantastic open floor plan! Kitchen boosts a large island, subway tile back splash including herringbone pattern above the stove and beautiful granite countertops! Large walk-in pantry with coffee bar area. Painted fireplace mantle with tile surround. Wood plank tile flooring throughout the entry, living, kitchen, dining and halls! Never worry about changing carpet in those high traffic areas! Spacious master bedroom with tray ceiling, master bathroom en suite with double vanities, jetted tub and beautifully tiled walk in shower! Plus you will fall in LOVE with the master bedroom closet! Huge space with built in dresser and shoe racks! 16 SEER AC unit with 95% furnace! Fantastic heat and air system!

    This property is off market, which means it's not currently listed for sale or rent on Zillow. This may be different from what's available on other websites or public sources.

    Facts & features

    Interior

    Bedrooms & bathrooms
    • Bedrooms: 4
    • Bathrooms: 2
    • Full bathrooms: 2
    Heating
    • Forced air, Electric, Gas
    Cooling
    • Central
    Appliances
    • Included: Dishwasher, Garbage disposal, Microwave
    • Laundry: Laundry Room
    Features
    • Ceiling Fans, Laundry Room, Combo Woodwork
    • Flooring: Tile, Carpet
    • Has fireplace: Yes
    • Fireplace features: Metal Insert
    Interior area
    • Total interior livable area: 2,000 sqft

    Property

    Parking
    • Parking features: Garage - Attached
    Features
    • Patio & porch: Covered Patio, Covered Porch
    • Exterior features: Brick
    • Pool features: Association
    Lot
    • Size: 8,328 sqft
    • Features: Cul-de-Sac
    • Land development status: Under Construction
    Details
    • Parcel number: 060157014020000000
    • Special conditions: Owner Associate

    Construction

    Type & style
    • Home type: SingleFamily
    • Architectural style: Traditional
    Materials
    • masonry
    • Foundation: Concrete
    • Roof: Composition
    Condition
    • Under Construction
    • Year built: 2019

    Utilities & green energy

    • Utilities for property: Natural Gas Connected, Electricity Available, Cable Connected, Public Utilities

    Community & neighborhood

    Location
    • Region: Mustang

    HOA & financial

    HOA
    • Has HOA: Yes
    • HOA fee: $20 monthly
    • Amenities included: Pool

    Other

    Other facts
    • BuildingFeatures: DSL/Cable Available, Laundry Facility
    • Flooring: Carpet, Tile
    • Appliances: Dishwasher, Disposal, Gas Oven, Microwave, Free Stand
    • AssociationYN: true
    • FireplaceYN: true
    • GarageYN: true
    • AttachedGarageYN: true
    • HeatingYN: true
    • Utilities: Natural Gas Connected, Electricity Available, Cable Connected, Public Utilities
    • CoolingYN: true
    • FoundationDetails: Slab
    • FireplacesTotal: 1
    • RoomsTotal: 4
    • BusinessType: Residential
    • ConstructionMaterials: Brick
    • LotSizeSource: Builder
    • InteriorFeatures: Ceiling Fans, Laundry Room, Combo Woodwork
    • Roof: Composition
    • PetsAllowed: No
    • ArchitecturalStyle: Traditional
    • LotFeatures: Cul-de-Sac
    • LivingAreaSource: Builder
    • DirectionFaces: South
    • PropertyCondition: Under Construction
    • CurrentUse: Residential
    • YearBuiltDetails: Under Construction
    • Cooling: Central Air
    • OpenParkingYN: true
    • PoolFeatures: Association
    • DevelopmentStatus: Under Construction
    • LaundryFeatures: Laundry Room
    • AssociationAmenities: Pool
    • PossibleUse: Single Family
    • Heating: Central
    • PatioAndPorchFeatures: Covered Patio, Covered Porch
    • ExteriorFeatures: Covered Porch, Covered Patio
    • LotDimensionsSource: Builder
    • ParkingFeatures: Concrete Drive
    • FireplaceFeatures: Metal Insert
    • SpecialListingConditions: Owner Associate

    Price history

    DateEventPrice
    3/24/2023Sold$310,000$155/sqft
    Source: MLSOK/OKCMAR as distributed by MLS GRID #1046923 Report a problem
    2/9/2023Pending sale$310,000$155/sqft
    Source: MLSOK/OKCMAR as distributed by MLS GRID #1046923 Report a problem
    2/2/2023Listed for sale$310,000+25.1%$155/sqft
    Source: MLSOK/OKCMAR as distributed by MLS GRID #1046923 Report a problem
    7/25/2019Sold$247,900+535.6%$124/sqft
    Source: MLSOK/OKCMAR as distributed by MLS GRID #861164 Report a problem
    7/17/2018Sold$39,000+20%$20/sqft
    Source: Public Record Report a problem
    3/14/2016Sold$32,500$16/sqft
    Source: Public Record Report a problem

    Public tax history

    YearProperty taxesTax assessment
    2025$4,077 -2%$35,850 -3.1%
    2024$4,161 +14.6%$37,000 +15.4%
    2023$3,631 +3.4%$32,071 +5%
    2022$3,511 +5.4%$30,544 +5%
    2021$3,331 +3.9%$29,090 +5%
    2020$3,205 +6310%$27,705 +6343%
    2019$50 -2%$430
    2018$51 +2%$430
    2017$50 $430
    2016-- $430

    Find assessor info on the county website

    Neighborhood: 73064

    Nearby schools

    GreatSchools rating
    Get a cash offer in 3 minutes
    Find out how much your home could sell for in as little as 3 minutes with a no-obligation cash offer.
    Estimated market value
    $325,700
    Get a cash offer in 3 minutes
    Find out how much your home could sell for in as little as 3 minutes with a no-obligation cash offer.
    Estimated market value
    $325,700