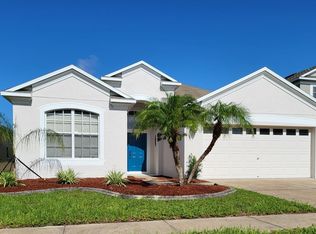
* Lawn care & maintenance included and covered in rent*
Volume ceilings, porcelain & ceramic tile floor, formal dining and living rooms, a spacious family room, multi-room intercom / music system and security system.
Air Conditioning System, Corian Kitchen Countertops, Range, new Microwave, new Refrigerator, new Washer & Dryer, Disposal, Dishwasher, Garage Door Opener w remote, Ceiling Fans. Lawn sprinkler system, Landscape shrubs enhanced. Newly refinished interior and exterior. New Window Shades, Curtains.
Kitchen overlooks the family room and has a breakfast bar and a dinette area.
Split bedroom plan, the large master bedroom has sliders to the lanai and a large master bath.
3 sets of sliders to the fully fenced private backyard with an extended concrete patio.
Fully fenced, landscaped lot with automatic irrigation system.
Walking distance to the Golf club house, shopping plaza, 3 min drive to major banks and groceries, 15 min drive to Tampa downtown
Lawn care & maintenance included in rent
With an ambiance that perfectly balances openness and intimacy, the 9-foot ceilings amplify the sense of space, while the open-concept design ensures a seamless flow between living areas. Three sets of glass sliding doors not only flood the interior with natural light but also create a harmonious connection between indoor comfort and outdoor serenity.
Being just one street away from the golf course adds a layer of tranquility to daily life. Morning walks are accompanied by the gentle rustle of leaves and the distant sound of tee-offs, making each day feel like a retreat.
The patio serves as a personal oasis a place where one can unwind with a book, host friends for a weekend barbecue, or simply enjoy the evening breeze. Surrounded by a fully fenced yard, it offers both privacy and a safe haven for pets and children to play freely.
One of the aspects cherished most, is the home's proximity to downtown. In just 20 minutes, one can be immersed in the vibrant city life, exploring diverse culinary scenes, cultural events, and shopping districts, all while knowing that my peaceful sanctuary awaits my return.
This home isn't just a structure; it's a reflection of thoughtful design and cherished moments. It's where comfort meets convenience, and every corner tells a story of warmth and welcome.
Tenant responsible for Water, Electricity, Internet
Property Owner pays for Lawn Care/Maintenance, Trash, Sewer, HOA, Club Access
House for rent
Accepts Zillow applications
$2,150/moFees may apply
11213 Sailbrooke Dr, Riverview, FL 33579
3beds
1,824sqft
Price may not include required fees and charges. Price shown reflects the lease term provided. Learn more|
Single family residence
Available now
Cats, small dogs OK
Air conditioner, central air
In unit laundry
Attached garage parking
Central, forced air
What's special
- 106 days |
- -- |
- -- |
Zillow last checked:
Listing updated:
Travel times
Facts & features
Interior
Bedrooms & bathrooms
- Bedrooms: 3
- Bathrooms: 2
- Full bathrooms: 2
Heating
- Central, Forced Air
Cooling
- Air Conditioner, Central Air
Appliances
- Included: Dishwasher, Garbage Disposal, Microwave Oven, Oven, Range Oven, Refrigerator
- Laundry: In Unit
Features
- Ceiling Fan(s), Pantry, Storage
- Flooring: Tile
Interior area
- Total interior livable area: 1,824 sqft
Property
Parking
- Parking features: Attached, Garage
- Has attached garage: Yes
- Details: Contact manager
Features
- Stories: 1
- Patio & porch: Deck, Patio, Porch
- Exterior features: Balcony, Basketball Court, Cement / Concrete, Playground, Sprinkler System, Tennis Court(s)
- Has spa: Yes
- Spa features: Spa
- Fencing: Fenced Yard
Lot
- Features: Near Public Transit
Details
- Additional structures: Garage(s)
- Parcel number: 2031082UMB00000000190U
- Other equipment: Intercom
Construction
Type & style
- Home type: SingleFamily
- Property subtype: Single Family Residence
Condition
- Year built: 1997
Utilities & green energy
- Utilities for property: Cable Connected, Garbage
Community & HOA
Community
- Features: Clubhouse, Fitness Center, Golf, Playground, Tennis Court(s)
- Security: Security System
HOA
- Amenities included: Basketball Court, Cable TV, Clubhouse, Fitness Center, Golf Course, Hot Tub, Playground, Pond Year Round, Spa, Tennis Court(s)
Location
- Region: Riverview
Financial & listing details
- Lease term: 1 Year
Nearby apartments for rent


Price history
| Date | Event | Price |
|---|---|---|
| 6/19/2026 | Listing removed | $365,000$200/sqft |
Source:  Stellar MLS #O6378938 Report a problem Stellar MLS #O6378938 Report a problem | ||
| 6/4/2026 | Price change | $2,150-4.4%$1/sqft |
Source: Zillow Rentals Report a problem | ||
| 4/16/2026 | Listed for rent | $2,250$1/sqft |
Source: Zillow Rentals Report a problem | ||
| 2/2/2026 | Listed for sale | $365,000+0.8%$200/sqft |
Source: Stellar MLS #O6378938 Report a problem | ||
| 1/17/2026 | Listing removed | $2,250$1/sqft |
Source: Zillow Rentals Report a problem | ||
| 12/30/2025 | Listed for rent | $2,250$1/sqft |
Source: Zillow Rentals Report a problem | ||
| 5/13/2025 | Listing removed | $2,250$1/sqft |
Source: Zillow Rentals Report a problem | ||
| 4/21/2025 | Listing removed | -- |
Source: Owner Report a problem | ||
| 4/16/2025 | Listed for sale | $362,000+254.9%$198/sqft |
Source: Owner Report a problem | ||
| 4/10/2025 | Price change | $2,250-2.2%$1/sqft |
Source: Zillow Rentals Report a problem | ||
| 4/7/2025 | Price change | $2,300-4.2%$1/sqft |
Source: Zillow Rentals Report a problem | ||
| 4/5/2025 | Price change | $2,400+9.1%$1/sqft |
Source: Zillow Rentals Report a problem | ||
| 3/24/2025 | Price change | $2,200-12%$1/sqft |
Source: Zillow Rentals Report a problem | ||
| 3/20/2025 | Listed for rent | $2,500+78.6%$1/sqft |
Source: Zillow Rentals Report a problem | ||
| 3/24/2021 | Listing removed | -- |
Source: Owner Report a problem | ||
| 7/29/2016 | Listing removed | $1,400+7.7%$1/sqft |
Source: Owner Report a problem | ||
| 8/24/2013 | Listing removed | $1,300$1/sqft |
Source: Owner Report a problem | ||
| 6/7/2013 | Price change | $1,300-3.7%$1/sqft |
Source: Owner Report a problem | ||
| 5/26/2013 | Listed for rent | $1,350$1/sqft |
Source: Owner Report a problem | ||
| 1/3/1997 | Sold | $102,000$56/sqft |
Source: Public Record Report a problem | ||
Neighborhood: Summerfield
Nearby schools
GreatSchools rating
- 2/10Summerfield Crossings Elementary SchoolGrades: PK-5Distance: 0.3 mi
- 3/10Eisenhower Middle SchoolGrades: 6-8Distance: 2.8 mi
- 4/10East Bay High SchoolGrades: 9-12Distance: 2.6 mi