Skip main navigation
Closed
  • $440,000

    112132 OLD SUGARBUSH LANE, Marshfield, WI 54449

    4beds
    2,780sqft
    Single Family Residence
    Built in 1965
    2.11 Acres Lot
    $483,600 Zestimate®
    $158/sqft
    $2,487 Estimated rent

    Home value

    $483,600

    $459,000 - $508,000

    $2,487/mo

    Zestimate® history
    Loading
    Loading...

    Owner options

    List your home for rent

    $2,487/mo

    Rent Zestimate®

    Find your next renter with Zillow Rental Manager. Plus, with online applications, you can quickly screen prospective tenants – for free.

    Learn more

    $2,487/mo

    Rent Zestimate®

    Refinance and save

    $2,849/mo

    Est. payment

    Refinancing to a lower rate could help reduce your monthly payments and save thousands over the life of the loan.

    See today's rates

    $2,849/mo

    Est. payment

    Explore your selling options

    Work with a Zillow partner agent

    Leverage their expertise and Zillow's premium Showcase listings to get your home seen by more buyers.

    Get started

    List with your own agent

    Get your home in front of millions of buyers by listing it on Zillow.

    Learn how to do it

    Sell it yourself

    Take full control of how buyers see your home on Zillow by listing For Sale by Owner (FSBO).

    List your home

    What's special

    Remodeled bathMaster bedroomSeparate electric boxFormal diningLarge attached garageOutdoor firepit areaBright family room
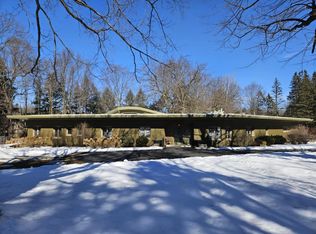
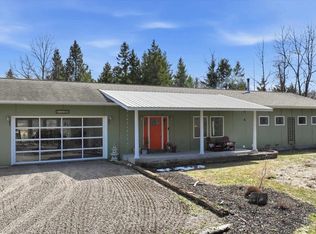
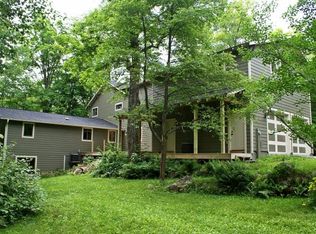
    Nestled on a beautiful 2+ acre wooded lot with gorgeous views overlooking the Little Eau Pleine River you will find this sprawling ranch home. A circular drive greets you as you pull in to the property. When you walk to the front door you?ll notice the seller spent meticulous care on the landscaping which shows of decorative rocks. Inside you find lovely redone hardwood floors in the formal dining and living rooms. Spacious remodeled kitchen with granite countertops, pantry with pullouts, high end appliances included, and dinette area with plenty of space for gatherings. Off the dinette area is a main floor laundry area with stackable washer and dryer, sink and plenty of cupboard space. Step down into the bright family room and you will immediately focus on the beautiful fieldstone gas fireplace and large picture windows overlooking the scenic backyard. Master bedroom is off the family room and shows of vinyl planking, patio door to deck, and a remodeled bath with a lovely tiled shower.,Main level also shows of 3 more bedrooms and another full bath. Lower level consists of a second family room with built in bookshelf, an extra large rec room area with kitchenette, office area, and tons of storage. Radon mitigation system in place already. Access to the oversized deck from two separate rooms in the home and also the garage. Hot and cold water spicket by deck. Charming fieldstone steps lead you to the outdoor firepit area where family and friends can gather and take in the views. Large attached garage is drywalled and has a separate electric box which is currently only being used for heat tape on the roof. Garden shed included. Matured lot also has apple trees. If you?d like to be back to nature, and enjoy views then this maybe the home you dreamed of. Come take a look and don?t miss out on your chance as this truly is a nature lover?s dream with wildlife abounding! Call for your showing today!

    Zillow last checked:

    Listing updated:

    Listed by:

    MARY BUNGE Phone:715-387-2121,

    CENTURY 21 GOLD KEY

    Bought with:

    Maureen S Lindekugel

    Source: WIREX MLS,MLS#: 22400580MLS LogoOriginating MLS: Central WI Board of REALTORS

    Facts & features

    Interior

    Bedrooms & bathrooms
    • Bedrooms: 4
    • Bathrooms: 2
    • Full bathrooms: 2
    • Main level bedrooms: 4
    Primary bedroom
    • Level: Main
    • Area: 221
    • Dimensions: 17 x 13
    Bedroom 2
    • Level: Main
    • Area: 165
    • Dimensions: 11 x 15
    Bedroom 3
    • Level: Main
    • Area: 121
    • Dimensions: 11 x 11
    Bedroom 4
    • Level: Main
    • Area: 70
    • Dimensions: 7 x 10
    Bathroom
    • Features: Master Bedroom Bath
    Dining room
    • Level: Main
    • Area: 253
    • Dimensions: 23 x 11
    Family room
    • Level: Lower
    • Area: 220
    • Dimensions: 22 x 10
    Kitchen
    • Level: Main
    • Area: 120
    • Dimensions: 12 x 10
    Living room
    • Level: Main
    • Area: 234
    • Dimensions: 18 x 13
    Heating
    • Natural Gas, Forced Air
    Cooling
    • Central Air
    Appliances
    • Included: Refrigerator, Range/Oven, Dishwasher, Microwave, Washer, Dryer, Water Softener Rented
    Features
    • Other
    • Flooring: Vinyl, Tile, Wood
    • Windows: Window Coverings
    • Basement: Partial,Partially Finished,Radon Mitigation System
    Interior area
    • Total structure area: 2,780
    • Total interior livable area: 2,780 sqft
    • Finished area above ground: 2,012
    • Finished area below ground: 768

    Property

    Parking
    • Total spaces: 2
    • Parking features: 2 Car, Attached
    • Attached garage spaces: 2
    Features
    • Levels: One
    • Stories: 1
    • Patio & porch: Deck, Patio
    • On waterfront: Yes
    • Waterfront features: River, Waterfront, Over 300 feet
    Lot
    • Size: 2.11 Acres
    Details
    • Parcel number: 05626031710965
    • Zoning: Residential
    • Special conditions: Arms Length

    Construction

    Type & style
    • Home type: SingleFamily
    • Architectural style: Ranch
    • Property subtype: Single Family Residence
    Materials
    • Brick, Wood Siding
    • Roof: Shingle
    Condition
    • 21+ Years
    • New construction: No
    • Year built: 1965

    Utilities & green energy

    • Sewer: Septic Tank, Drainfield
    • Water: Well

    Community & HOA

    Community
    • Security: Smoke Detector(s)
    Location
    • Region: Marshfield
    • Municipality: Mcmillan

    Financial & listing details

    • Price per square foot: $158/sqft
    • Tax assessed value: $235,900
    • Annual tax amount: $3,444
    • Date on market: 3/1/2024
    • Listing terms: Arms Length Sale

    Price history

    DateEventPrice
    5/17/2024Sold$440,000-3.3%$158/sqft
    Source: WIREX MLS #22400580 Report a problem
    3/12/2024Contingent$454,900$164/sqft
    Source: WIREX MLS #22400580 Report a problem
    3/1/2024Listed for sale$454,900$164/sqft
    Source: WIREX MLS #22400580 Report a problem

    Public tax history

    YearProperty taxesTax assessment
    2024$4,250 +20.6%$235,900 +1.1%
    2023$3,524 -18.4%$233,300
    2022$4,316 +13.3%$233,300
    2021$3,809 +1.7%$233,300
    2020$3,745 +1.1%$233,300
    2019$3,705 +6.5%$233,300
    2018$3,480 -10%$233,300
    2017$3,868 +2.9%$233,300
    2016$3,758 -4.4%$233,300
    2015$3,931 +0.7%$233,300
    2014$3,906 -2.5%$233,300
    2013$4,008 +0.8%$233,300
    2012$3,975 -2.7%$233,300
    2011$4,083 -1.7%$233,300
    2010$4,155 +8.8%$233,300
    2009$3,820 +5%$233,300
    2008$3,639 -2%$233,300 +22.5%
    2007$3,714 -5.2%$190,500
    2006$3,917 +0.2%$190,500
    2005$3,910 +1.9%$190,500
    2004$3,838 +0.7%$190,500
    2003$3,812 -0.2%$190,500
    2002$3,820 +17.6%$190,500 +30.4%
    2000$3,248 $146,100
    Find assessor info on the county website

    Neighborhood: 54449

    Nearby schools

    GreatSchools rating
    Schools provided by the listing agent
    • Middle: Marshfield
    • High: Marshfield
    • District: Marshfield

    Source: WIREX MLS. This data may not be complete. We recommend contacting the local school district to confirm school assignments for this home.

    Get pre-qualified for a loan
    At Zillow Home Loans, we can pre-qualify you in as little as 5 minutes with no impact to your credit score.

    An equal housing lender. NMLS #10287.