Skip main navigation
Sold for $1,062,000
  • $1,062,000

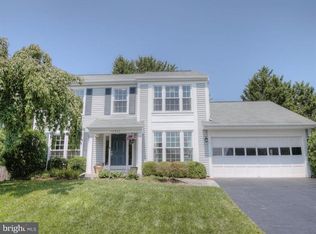
    11214 Birmingham Ct, Great Falls, VA 22066

    4beds
    4,501sqft
    Single Family Residence
    Built in 1987
    0.25 Acres Lot
    $1,082,100 Zestimate®
    $236/sqft
    $6,003 Estimated rent

    Home value

    $1,082,100

    $1.03M - $1.14M

    $6,003/mo

    Zestimate® history
    Loading
    Loading...

    Owner options

    List your home for rent

    $6,003/mo

    Rent Zestimate®

    Find your next renter with Zillow Rental Manager. Plus, with online applications, you can quickly screen prospective tenants – for free.

    Learn more

    $6,003/mo

    Rent Zestimate®

    Refinance and save

    $6,462/mo

    Est. payment

    Refinancing to a lower rate could help reduce your monthly payments and save thousands over the life of the loan.

    See today's rates

    $6,462/mo

    Est. payment

    Explore your selling options

    Work with a Zillow partner agent

    Leverage their expertise and Zillow's premium Showcase listings to get your home seen by more buyers.

    Get started

    List with your own agent

    Get your home in front of millions of buyers by listing it on Zillow.

    Learn how to do it

    Sell it yourself

    Take full control of how buyers see your home on Zillow by listing For Sale by Owner (FSBO).

    List your home

    What's special

    Striking brick fireplaceExceptional functionalityBrand-new washerHue color-adjustable lightingElegant designPrivate fully fenced backyardHot water heater
    Stunningly Renovated Home with Modern Upgrades – A Must-See! Welcome to this exquisitely updated home, where modern luxury meets everyday comfort. Situated on a fully fenced 1/4-acre lot, this property boasts high-end renovations throughout, offering a unique blend of style and functionality. Recent Upgrades (2024): Bathrooms: A spa-like primary bath featuring a jetted tub, double rain-head showers with sprayers, custom tile accent wall, and a high-end bidet toilet for the ultimate in relaxation. Kitchen: New custom fixtures, plus a top-of-the-line refrigerator, dishwasher, and cooktop for the home chef. Lighting: A gorgeous new chandelier, 20 recessed lights on the main floor, Hue color-adjustable lighting in the living room, and new fixtures throughout. Appliances: Brand-new washer, dryer, and hot water heater, ensuring optimal convenience. Windows & Doors: 10 new windows, a new sliding glass door, and $13,000 worth of custom blinds on both floors for privacy and style. Staircase: Fresh carpeting paired with newly installed banisters and railings for a polished look. Additional Upgrades: 2023: Resurfaced driveway, HVAC capacitor replaced, and four additional windows added for extra natural light. 2022: Roof replaced with skylights to flood the home with sunshine. 2019: Gorgeous hardwood floors installed throughout the entire home. Interior Highlights: Family Room: Soaring 12-foot vaulted ceilings with skylights, floor-to-ceiling new windows, and a striking brick fireplace that adds warmth and charm. Kitchen: Granite countertops and modernized appliances make this space a true chef’s dream. Office: A dedicated workspace, ideal for productivity or creativity. Outdoor Features: A spacious deck, perfect for entertaining or relaxing, overlooks the private, fully fenced backyard – ideal for peace and privacy. This home is an absolute gem, combining elegant design with exceptional functionality. Whether you’re looking to make an immediate move or invest in a home that has been meticulously updated, this property is ready for you. Don’t miss your chance to own this turnkey masterpiece—schedule a private tour today and take advantage of the opportunity to secure this stunning home!

    Zillow last checked:

    Listing updated:

    Listed by:

    Chris Craddock 703-688-2635,

    EXP Realty, LLC,

    Listing Team: The Redux Group, Co-Listing Agent: Belle D Tunstall 703-343-3534,

    EXP Realty, LLC

    Bought with:

    Robert Zhou

    Fathom Realty

    Source: Bright MLS,MLS#: VALO2086870MLS Logo

    Facts & features

    Interior

    Bedrooms & bathrooms
    • Bedrooms: 4
    • Bathrooms: 4
    • Full bathrooms: 3
    • 1/2 bathrooms: 1
    • Main level bathrooms: 1
    Primary bedroom
    • Features: Attached Bathroom, Cathedral/Vaulted Ceiling, Ceiling Fan(s), Flooring - Carpet, Walk-In Closet(s), Window Treatments
    • Level: Upper
    Bedroom 1
    • Features: Flooring - Carpet, Lighting - Ceiling
    • Level: Upper
    Bedroom 2
    • Features: Flooring - Carpet, Lighting - Ceiling
    • Level: Upper
    Bedroom 3
    • Features: Flooring - Carpet, Lighting - Ceiling
    • Level: Upper
    Primary bathroom
    • Features: Countertop(s) - Solid Surface, Double Sink, Flooring - Ceramic Tile, Recessed Lighting, Lighting - Wall sconces, Soaking Tub, Window Treatments
    • Level: Upper
    Bathroom 1
    • Level: Lower
    Dining room
    • Features: Flooring - Solid Hardwood
    • Level: Main
    Exercise room
    • Features: Flooring - Carpet, Lighting - Ceiling
    • Level: Lower
    Family room
    • Features: Ceiling Fan(s), Fireplace - Wood Burning, Flooring - Solid Hardwood, Lighting - Ceiling, Skylight(s)
    • Level: Main
    Other
    • Features: Countertop(s) - Solid Surface, Flooring - Luxury Vinyl Tile, Bathroom - Tub Shower, Lighting - Wall sconces
    • Level: Upper
    Other
    • Features: Flooring - Luxury Vinyl Tile, Lighting - Wall sconces, Bathroom - Tub Shower
    • Level: Lower
    Great room
    • Features: Flooring - Carpet, Recessed Lighting, Lighting - Wall sconces
    • Level: Lower
    Half bath
    • Features: Granite Counters, Flooring - Luxury Vinyl Tile
    • Level: Main
    Kitchen
    • Features: Breakfast Bar, Granite Counters, Flooring - Solid Hardwood, Kitchen Island, Kitchen - Electric Cooking, Recessed Lighting, Pantry, Eat-in Kitchen
    • Level: Main
    Laundry
    • Features: Flooring - Luxury Vinyl Tile
    • Level: Main
    Living room
    • Features: Flooring - Solid Hardwood
    • Level: Main
    Mud room
    • Features: Flooring - Luxury Vinyl Tile
    • Level: Main
    Office
    • Features: Flooring - Solid Hardwood
    • Level: Main
    Office
    • Features: Flooring - Carpet, Recessed Lighting
    • Level: Lower
    Other
    • Features: Flooring - Carpet, Lighting - Ceiling
    • Level: Lower
    Other
    • Features: Flooring - Ceramic Tile, Granite Counters
    • Level: Lower
    Storage room
    • Features: Flooring - Ceramic Tile, Built-in Features, Lighting - Ceiling
    • Level: Lower
    Heating
    • Heat Pump, Electric
    Cooling
    • Central Air, Heat Pump, Electric
    Appliances
    • Included: Down Draft, Dishwasher, Disposal, Dryer, Extra Refrigerator/Freezer, Double Oven, Refrigerator, Washer, Water Heater, Electric Water Heater
    • Laundry: Main Level, Laundry Room, Mud Room
    Features
    • Bar, Ceiling Fan(s), Combination Kitchen/Dining, Combination Kitchen/Living, Dining Area, Family Room Off Kitchen, Open Floorplan, Formal/Separate Dining Room, Eat-in Kitchen, Kitchen Island, Pantry, Primary Bath(s), Recessed Lighting, Soaking Tub, Bathroom - Stall Shower, Upgraded Countertops, Walk-In Closet(s)
    • Flooring: Hardwood, Carpet, Wood
    • Windows: Skylight(s), Window Treatments
    • Basement: Connecting Stairway,Finished,Heated,Exterior Entry,Walk-Out Access
    • Number of fireplaces: 1
    • Fireplace features: Brick, Mantel(s), Screen
    Interior area
    • Total structure area: 4,501
    • Total interior livable area: 4,501 sqft
    • Finished area above ground: 2,888
    • Finished area below ground: 1,613

    Property

    Parking
    • Total spaces: 2
    • Parking features: Garage Faces Front, Asphalt, Attached
    • Attached garage spaces: 2
    • Has uncovered spaces: Yes
    Accessibility
    • Accessibility features: None
    Features
    • Levels: Three
    • Stories: 3
    • Patio & porch: Deck
    • Exterior features: Rain Gutters
    • Pool features: None
    Lot
    • Size: 0.25 Acres
    Details
    • Additional structures: Above Grade, Below Grade
    • Parcel number: 007371047000
    • Zoning: R2
    • Special conditions: Standard

    Construction

    Type & style
    • Home type: SingleFamily
    • Architectural style: Colonial
    • Property subtype: Single Family Residence
    Materials
    • Brick, Vinyl Siding
    • Foundation: Block
    Condition
    • Excellent
    • New construction: No
    • Year built: 1987
    • Major remodel year: 2024

    Utilities & green energy

    • Sewer: Public Sewer
    • Water: Public

    Community & neighborhood

    Location
    • Region: Great Falls
    • Subdivision: Great Falls Forest

    HOA & financial

    HOA
    • Has HOA: Yes
    • HOA fee: $125 annually
    • Services included: Snow Removal, Trash
    • Association name: GREAT FALLS FOREST HOA

    Other

    Other facts
    • Listing agreement: Exclusive Right To Sell
    • Ownership: Fee Simple

    Price history

    DateEventPrice
    3/27/2025Sold$1,062,000+6.2%$236/sqft
    Source: Bright MLS #VALO2086870 Report a problem
    2/24/2025Pending sale$1,000,000$222/sqft
    Source: Bright MLS #VALO2086870 Report a problem
    2/20/2025Listed for sale$1,000,000+2.6%$222/sqft
    Source: Bright MLS #VALO2086870 Report a problem
    4/10/2024Sold$975,000+6.6%$217/sqft
    Source: Public Record Report a problem
    3/14/2024Pending sale$914,999$203/sqft
    Source: Bright MLS #VALO2065640 Report a problem
    3/9/2024Contingent$914,999$203/sqft
    Source: Bright MLS #VALO2065640 Report a problem
    3/7/2024Listed for sale$914,999+73.5%$203/sqft
    Source: Bright MLS #VALO2065640 Report a problem
    5/15/2009Sold$527,500-4.1%$117/sqft
    Source: Public Record Report a problem
    4/10/2009Price change$549,900-3.5%$122/sqft
    Source: Listhub #LO7005253 Report a problem
    3/14/2009Listed for sale$569,900+52%$127/sqft
    Source: Listhub #LO7005253 Report a problem
    7/27/2001Sold$375,000$83/sqft
    Source: Public Record Report a problem

    Public tax history

    YearProperty taxesTax assessment
    2025$7,161 +6%$889,560 +14%
    2024$6,753 +6.3%$780,650 +7.5%
    2023$6,353 -0.7%$726,070 +1%
    2022$6,400 +3.7%$719,090 +14.2%
    2021$6,173 +5.4%$629,890 +11.3%
    2020$5,859 $566,100 +1.2%
    2019$5,859 -2.2%$559,450 +1.3%
    2018$5,990 -3.9%$552,100 -0.3%
    2017$6,230 -0.5%$553,800 +1.1%
    2016$6,260 $548,020 +53.7%
    2015$6,260 +3.9%$356,540 +9.1%
    2014$6,027 -2.4%$326,800 -3.2%
    2013$6,177 $337,620
    2012-- --
    2011-- --
    2010-- --
    2009-- $475,300 -14%
    2008-- $552,600 -8.1%
    2007-- $601,100 -3.9%
    2006-- $625,200 +33.3%
    2005-- $469,000
    2004-- $469,000 +21.4%
    2003-- $386,300 +6.9%
    2002-- $361,200 +28.1%
    2001-- $281,900

    Find assessor info on the county website

    Neighborhood: 22066

    Nearby schools

    GreatSchools rating
    Schools provided by the listing agent
    • Elementary: Lowes Island
    • Middle: Seneca Ridge
    • High: Dominion
    • District: Loudoun County Public Schools

    Source: Bright MLS. This data may not be complete. We recommend contacting the local school district to confirm school assignments for this home.

    Get a cash offer in 3 minutes
    Find out how much your home could sell for in as little as 3 minutes with a no-obligation cash offer.
    Estimated market value
    $1,082,100
    Get a cash offer in 3 minutes
    Find out how much your home could sell for in as little as 3 minutes with a no-obligation cash offer.
    Estimated market value
    $1,082,100