Welcome to 11214 Lantern Way! This beautifully maintained 2 bedroom, 2 full bathroom end unit offers the perfect combination of comfort, convenience, and community in the highly sought-after Harvest Glen neighborhood. Tucked away on the community’s only cul-de-sac, this home greets you with curb appeal and a serene setting. Enjoy a cup of coffee on your porch which faces the open green space. You’ll love the peace, quiet, and privacy of backing to the woods, while still being just minutes from everyday conveniences.
Step inside to find freshly painted interiors and durable luxury vinyl plank flooring throughout, creating a warm and welcoming feel. The spacious living room is filled with natural light and features a gas fireplace, ceiling fan, and an open-concept layout perfect for both relaxing evenings and entertaining guests. The kitchen is designed for function and style, with abundant cabinet storage, a pantry, and bar seating for casual dining. Enjoy the ease of single level living, highlighted by the large primary suite complete with LVP flooring, a lighted ceiling fan, a private ensuite bath with ceramic tile shower, and a huge walk-in closet. A second bedroom and full hallway bath provide comfort for family or guests. A dedicated laundry room is located off the kitchen. The attached oversized 2-car garage offers even more convenience with a laundry sink and tankless hot water heater, plus ample room for storage or hobbies Living in Harvest Glen means more than just owning a home—it’s a lifestyle. Residents enjoy maintenance-free living with exterior upkeep and landscaping included, as well as unmatched amenities: walking trails, a clubhouse, pool, gazebo, fire pit, and beautifully maintained grounds. With its move-in ready condition, stress-free living, and unbeatable location near shopping, dining, grocery stores, entertainment, and highway access, this home checks all the boxes. Don’t miss your chance to experience 11214 Lantern Way—where comfort, convenience, and community come together.
Sold for $390,000
Zillow last checked:
Listing updated:
Bought with:
Ethan Oates, 0225260041
CapCenter
Source: CVRMLS,MLS#: 2527055 Originating MLS: Central Virginia Regional MLS
Originating MLS: Central Virginia Regional MLSPrice history
| Date | Event | Price |
|---|---|---|
| 10/15/2025 | Sold | $390,000+2.9%$261/sqft |
Source:  CVRMLS #2527055 Report a problem CVRMLS #2527055 Report a problem | ||
| 9/27/2025 | Pending sale | $379,000$254/sqft |
Source: CVRMLS #2527055 Report a problem | ||
| 9/25/2025 | Listed for sale | $379,000+12.3%$254/sqft |
Source: CVRMLS #2527055 Report a problem | ||
| 7/12/2022 | Sold | $337,500+3.8%$226/sqft |
Source: CVRMLS #2217867 Report a problem | ||
| 6/28/2022 | Pending sale | $325,000$218/sqft |
Source: CVRMLS #2217867 Report a problem | ||
| 6/24/2022 | Listed for sale | $325,000+28.2%$218/sqft |
Source: CVRMLS #2217867 Report a problem | ||
| 12/23/2019 | Sold | $253,500-1.6%$170/sqft |
Source: CVRMLS #1931481 Report a problem | ||
| 12/12/2019 | Pending sale | $257,500$172/sqft |
Source: Beck Estates Realty #1931481 Report a problem | ||
| 11/4/2019 | Price change | $257,500-2.8%$172/sqft |
Source: Beck Estates Realty #1931481 Report a problem | ||
| 10/22/2019 | Price change | $264,950-5.4%$177/sqft |
Source: Beck Estates Realty #1931481 Report a problem | ||
| 10/2/2019 | Price change | $279,950-6.7%$188/sqft |
Source: Beck Estates Realty #1931481 Report a problem | ||
| 9/24/2019 | Listed for sale | $299,950+12.2%$201/sqft |
Source: Beck Estates Realty #1931481 Report a problem | ||
| 12/17/2014 | Sold | $267,408$179/sqft |
Source: Public Record Report a problem | ||
Nearby homes
- $414,1002 bd2 ba1.5k sqft11213 Lantern Way, North Chesterfield, VA 23236Off Market
- $365,0002 bd2 ba1.2k sqft11204 Lantern Way, North Chesterfield, VA 23236Sold
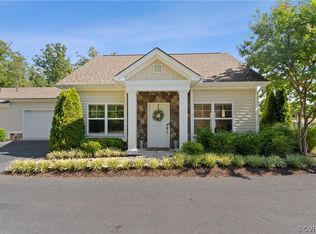
- $426,5003 bd3 ba1.7k sqft11209 Lantern Way, North Chesterfield, VA 23236Sold

- $367,9002 bd2 ba1.2k sqft11202 Lantern Way, North Chesterfield, VA 23236Off Market
Get a cash offer in 3 minutes
Find out how much your home could sell for in as little as 3 minutes with a no-obligation cash offer.
Estimated market value
$398,200
