Skip main navigation
Off market
  • $1,894,700

    11214 Lapham Dr, Oakton, VA 22124

    5beds
    3,671sqft
    SingleFamily
    Built in 1979
    5.03 Acres Lot
    $1,894,700 Zestimate®
    $516/sqft
    $5,517 Estimated rent

    Home value

    $1,894,700

    $1.74M - $2.08M

    $5,517/mo

    Zestimate® history
    Loading
    Loading...

    Owner options

    List your home for rent

    $5,517/mo

    Rent Zestimate®

    Find your next renter with Zillow Rental Manager. Plus, with online applications, you can quickly screen prospective tenants – for free.

    Learn more

    $5,517/mo

    Rent Zestimate®

    Refinance and save

    $11,807/mo

    Est. payment

    Refinancing to a lower rate could help reduce your monthly payments and save thousands over the life of the loan.

    See today's rates

    $11,807/mo

    Est. payment

    Explore your selling options

    Work with a Zillow partner agent

    Leverage their expertise and Zillow's premium Showcase listings to get your home seen by more buyers.

    Get started

    List with your own agent

    Get your home in front of millions of buyers by listing it on Zillow.

    Learn how to do it

    Sell it yourself

    Take full control of how buyers see your home on Zillow by listing For Sale by Owner (FSBO).

    List your home

    What's special

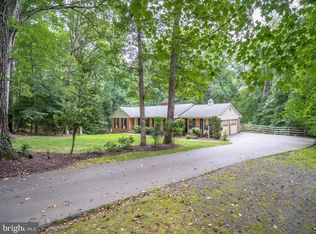
    Are you tired of cookie-cutter homes??? Welcome to a Frank Lloyd Wright-inspired Custom Craftsman, nestled on over 5 private Acres! As you meander up the long drive you pass a detached garage workshop (added in 2007 and sided in Hardieplank) with room for at least 4-6 cars (about 2, 000 square feet!). This home is a natural paradise, a private retreat, beautifully sited to blend with its surroundings. It is sheathed in brick and Ipe and Hardieplank, all virtually maintenance-free. Inside, you notice thoughtful architectural details and quality craftmanship, as you step onto handsome rare African Black Walnut hardwood floors that grace the entire main level. The foyer features a solid wood door and sidelights with stained leaded glass and a beautiful iron handle. The focal point of the living room is a stunning central floor-to-ceiling stone wood-burning fireplace with raised hearth that spans both levels. A series of Anderson doors open to the outdoors. The living room also enjoys plenty of natural light from skylights and celestory windows. The awe-inspiring kitchen will delight any chef. An abundance of natural cherry cabinetry spans 2 walls. The impressive center island features an exquisite granite countertop and is home to a 5 burner cooktop with stainless steel hood, built-in microwave drawer. This generous island is seating for casual meals or a place to simply keep the chef company while enjoying a glass of wine. Appliances also include a stainless steel Jenn Aire French door refrigerator, 2 Ficher Paykal Dishwashers (one with2 drawers), and 2 Fischer Paykal independent under-counter ovens! The spectacular kitchen is open to the dining room, with a recessed nook that's ideal to tuck in your china hutch. The windowed room opens to a metal balcony with room for a bistro table to overlook the in-ground pool, deck and woodland beyond. As you travel down the hall lighted by a series of celestory windows and adorned with 2 metal retro-style ceiling fans... you are greeted by 3 main level bedrooms. Each one opens through a solid wood 3 panel Craftsman-style door (no mitered doors or trim work here!). A handsome renovated hall bath features a glass bowl sink and vanity, and a stall shower with seamless glass enclosure with a beautiful stone and tile surround. The Owner's Retreat features celestory windows, a vaulted ceiling, skylights and its own private romantic balcony ... enjoy morning coffee and an evening aperitif with breathtaking views, your only companions the deer and wildlife! The Owner's bath offers an invisible-edge jetted tub surrounded by windows, an enormous seamless glass shower enclosure, with luxurious overhead and wall showerheads as well as body spray jets. Stylish glass tiles adorn the walls and floor and the cherry vanity enjoys under-base lighting. A laundry mudroom rounds out the main level. The lower level is accessed by an open staircase flanking the stone fireplace (the stairway features a custom gate and railing for kids or pets). The lower level (refinished in 2015) is graced by handsome Italian porcelain flooring. The stone fireplace with electric stove insert are the focal point of the family room and, like all the lower level rooms, it enjoys access to the stone terrace. 2 bedrooms (one currently used as a media room) and a full bath round out the space. No detail has been overlooked. Three independent heat pump systems warm and cool this amazing home. The kitchen and all baths were updated in 2007. All doors are Andersen or Weathershield. Outdoors you are enveloped by nature! Enjoy watching the birds from your expansive treehouse-like deck or enjoy entertaining family and friends with al fresco meals on the terrace. This is a rare opportunity to own a unique customized Craftsman-style home tucked into your own private 5 Acres woodland! No HOA. Oakton High School Pyramid.

    This property is off market, which means it's not currently listed for sale or rent on Zillow. This may be different from what's available on other websites or public sources.
    Facts & features

    Interior

    Bedrooms & bathrooms
    • Bedrooms: 5
    • Bathrooms: 3
    • Full bathrooms: 3
    Heating
    • Heat pump, Electric
    Cooling
    • Central
    Appliances
    • Included: Dishwasher, Dryer, Garbage disposal, Microwave, Range / Oven, Refrigerator, Washer
    Features
    • Flooring: Carpet, Concrete, Hardwood
    • Basement: Finished
    • Has fireplace: Yes
    Interior area
    • Total interior livable area: 3,671 sqft

    Property

    Parking
    • Total spaces: 6
    • Parking features: Garage - Attached, Garage - Detached, Off-street
    Features
    • Exterior features: Other, Wood, Brick
    • Has spa: Yes
    • Has view: Yes
    • View description: Park
    Lot
    • Size: 5.03 Acres
    Details
    • Parcel number: 0462010043B

    Construction

    Type & style
    • Home type: SingleFamily
    Materials
    • Wood
    • Roof: Asphalt
    Condition
    • Year built: 1979

    Community & HOA

    Location
    • Region: Oakton

    Financial & listing details

    • Price per square foot: $516/sqft
    • Tax assessed value: $1,626,760
    • Annual tax amount: $18,805

    Price history

    DateEventPrice
    12/16/2020Sold$1,263,021+1%$344/sqft
    Source: Agent Provided Report a problem
    12/7/2020Pending sale$1,249,900$340/sqft
    Source: Weichert Realtors #VAFX1159552 Report a problem
    10/9/2020Listed for sale$1,249,900+224.6%$340/sqft
    Source: Weichert Realtors #VAFX1159552 Report a problem
    5/28/1996Sold$385,000$105/sqft
    Source: Public Record Report a problem

    Public tax history

    YearProperty taxesTax assessment
    2025$18,805 -0.2%$1,626,760
    2024$18,846 +0%$1,626,760 -2.6%
    2023$18,842 +16.9%$1,669,640 +18.5%
    2022$16,112 $1,408,970 +15.9%
    2021-- $1,215,850 +3%
    2020$13,965 +4.2%$1,180,000 +4.2%
    2019$13,406 -5.2%$1,132,730 -5.2%
    2018$14,135 +4.1%$1,194,340 +2.1%
    2017$13,579 +2.5%$1,169,610 +2.3%
    2016$13,244 +3.8%$1,143,200
    2015$12,758 +0.2%$1,143,200
    2014$12,730 $1,143,200 +28.4%
    2013-- $890,280 +2.3%
    2012-- $870,500 -4%
    2011-- $906,390 +5.3%
    2010-- $860,770 +6%
    2009-- $811,710 -5.4%
    2008-- $857,960 -3%
    2007-- $884,660 +20.9%
    2003-- $732,000 +14.4%
    2002-- $639,700 +20%
    2001-- $533,085
    Find assessor info on the county website

    Neighborhood: Difficult Run

    Nearby schools

    GreatSchools rating
    Schools provided by the listing agent
    • Elementary: WAPLES MILL
    • Middle: FRANKLIN
    • High: OAKTON
    • District: FAIRFAX COUNTY PUBLIC SCHOOLS

    Source: The MLS. This data may not be complete. We recommend contacting the local school district to confirm school assignments for this home.

    Get a cash offer in 3 minutes
    Find out how much your home could sell for in as little as 3 minutes with a no-obligation cash offer.
    Estimated market value
    $1,894,700
    Get a cash offer in 3 minutes
    Find out how much your home could sell for in as little as 3 minutes with a no-obligation cash offer.
    Estimated market value
    $1,894,700