RELAXING RIVERCREST! In a world where the VERY BEST DEALS are here today and gone tomorrow, one might find themselves exhausted in a relentless search for the PERFECT PROPERTY… STOP THE PRESSES! Nestled just so on a peaceful side street, flanked by the extravagant common area amenities of Rivercrest, and boasting a private fenced-in yard with lush landscaping, you’ll find your Florida Dream Home that checks all the boxes and then some! Crossing the threshold, you’ll instantly be taken aback by the sheer magnitude exhibited in every square foot of your new abode. Greeted by an expansive living room enhanced by its soaring ceilings, your new home’s gracious floorplan allows you to seamlessly transition from one living space to another without the “confined” feeling of other smaller homes. Size is not all that your new home affords you, because it truly does not get any better… any cheaper! Allow your home to serve as a blank canvas for which to paint your magnificent masterpiece from floor to ceiling. Entertainers take delight in the spacious kitchen perfectly positioned in the heart of the home promoting 42” solid wood cabinetry, a breakfast bar, stainless steel appliances, enormous closet pantry; all whilst never missing a beat of the action overlooking the family room and breakfast nook. Meander through the side door of the breakfast nook onto your screened-in lanai enveloped by the privacy of your fenced-in back yard where one can sit whilst taking in the morning breeze and sipping on their favorite brew. Back inside, family and extended stay guests alike will have no shortage of privacy as your new home unveils a secluded fourth bedroom at the back of the home adjacent to one of the home's three full bathrooms while the remainder of your homes accommodating split-room floorplan allocates a bounty of space for the remaining two guest bedrooms at the front of the home; split evenly by another guest bathroom. Leaving the best for last, across the home you will find your way to the prodigious owner’s suit highlighted by two sizable walk-in closets, a relaxing sitting area/office, and a private en-suite! We would be remiss if we failed to make note of the plethora of amenities within Rivercrest. Whether it’s a swim in the pool, relaxing in the spa, shooting some hoops, or taking the kids to the playground; rest assured everyone will come home ready for nap time! Conveniently located off 301 in less than an hour one can find themselves anywhere from the Brandon Mall taking in fine dining and shopping or hitting up the renowned theme parks of Tampa! DO NOT MISS THIS OPPORTUNITY! CALL TODAY TO SCHEDULE YOUR PRIVATE SHOWING! (LINK TO 3D MATTERPORT TOUR: https://my.matterport.com/show/?m=AhfRHbLq8CW&mls=1 )
Sold for $375,000
$375,000
11214 LAUREL BROOK COURT, RIVERVIEW, FL 33569
4beds
2,281sqft
Single Family Residence
Built in 2006
6,720 Square Feet Lot
$377,500 Zestimate®
$164/sqft
$2,599 Estimated rent
Home value
$377,500
$359,000 - $396,000
$2,599/mo
Zestimate® history
Owner options
List your home for rent
$2,599/mo
Rent Zestimate®
Find your next renter with Zillow Rental Manager. Plus, with online applications, you can quickly screen prospective tenants – for free.
$2,599/mo
Rent Zestimate®
Refinance and save
$2,747/mo
Est. payment
Refinancing to a lower rate could help reduce your monthly payments and save thousands over the life of the loan.
$2,747/mo
Est. payment
Explore your selling options
Work with a Zillow partner agent
Leverage their expertise and Zillow's premium Showcase listings to get your home seen by more buyers.
Get startedList with your own agent
Get your home in front of millions of buyers by listing it on Zillow.
Learn how to do itSell it yourself
Take full control of how buyers see your home on Zillow by listing For Sale by Owner (FSBO).
List your homeWhat's special
Breakfast nookSpacious kitchenSoaring ceilingsFine diningSizable walk-in closetsLush landscaping
Zillow last checked:
Listing updated:
Listed by:
Matthew Sharp, PA 813-629-7094,
KELLER WILLIAMS ON THE WATER 941-729-7400
Bought with:
Stephanie Bonefont, 3531093
MARTINEZ 2 & ASSOCIATES OF FLO
Source: Stellar MLS,MLS#: A4587678 Originating MLS: Sarasota - Manatee
Originating MLS: Sarasota - Manatee
Facts & features
Interior
Bedrooms & bathrooms
- Bedrooms: 4
- Bathrooms: 3
- Full bathrooms: 3
Rooms
- Room types: Family Room, Living Room, Utility Room, Storage Rooms
Primary bedroom
- Features: Ceiling Fan(s), En Suite Bathroom, Walk-In Closet(s)
- Level: First
- Area: 230 Square Feet
- Dimensions: 20x11.5
Bedroom 2
- Features: Ceiling Fan(s), Built-in Closet
- Level: First
- Area: 105 Square Feet
- Dimensions: 10.5x10
Bedroom 3
- Features: Ceiling Fan(s), Built-in Closet
- Level: First
- Area: 138 Square Feet
- Dimensions: 12x11.5
Bedroom 4
- Features: Ceiling Fan(s), Built-in Closet
- Level: First
- Area: 126.5 Square Feet
- Dimensions: 11x11.5
Primary bathroom
- Features: Dual Sinks, Exhaust Fan, Garden Bath, Makeup/Vanity Space, Single Vanity, Tub with Separate Shower Stall, Water Closet/Priv Toilet
- Level: First
- Area: 149.5 Square Feet
- Dimensions: 11.5x13
Bathroom 2
- Features: Single Vanity, Tub With Shower
- Level: First
- Area: 40 Square Feet
- Dimensions: 5x8
Bathroom 3
- Features: Single Vanity, Tub With Shower
- Level: First
- Area: 40 Square Feet
- Dimensions: 5x8
Family room
- Features: Ceiling Fan(s)
- Level: First
- Area: 420 Square Feet
- Dimensions: 24x17.5
Kitchen
- Features: Pantry
- Level: First
- Area: 130 Square Feet
- Dimensions: 13x10
Laundry
- Features: Other
- Level: First
- Area: 49.5 Square Feet
- Dimensions: 5.5x9
Living room
- Level: First
- Area: 397.5 Square Feet
- Dimensions: 26.5x15
Heating
- Central, Electric
Cooling
- Central Air
Appliances
- Included: Dishwasher, Disposal, Dryer, Electric Water Heater, Microwave, Range, Refrigerator, Washer
- Laundry: Inside, Laundry Room
Features
- Ceiling Fan(s), Eating Space In Kitchen, High Ceilings, Primary Bedroom Main Floor, Open Floorplan, Solid Wood Cabinets, Split Bedroom, Thermostat, Walk-In Closet(s)
- Flooring: Carpet, Ceramic Tile, Tile
- Windows: Window Treatments
- Has fireplace: No
Interior area
- Total structure area: 3,140
- Total interior livable area: 2,281 sqft
Property
Parking
- Total spaces: 3
- Parking features: Covered, Driveway, Garage Door Opener, Oversized, Parking Pad, Workshop in Garage
- Attached garage spaces: 3
- Has uncovered spaces: Yes
- Details: Garage Dimensions: 30x22
Features
- Levels: One
- Stories: 1
- Patio & porch: Covered, Rear Porch, Screened
- Exterior features: Awning(s), Lighting, Rain Gutters, Sidewalk, Storage, Tennis Court(s)
- Fencing: Vinyl
- Has view: Yes
- View description: City, Pool
Lot
- Size: 6,720 Square Feet
- Dimensions: 60 x 112
- Features: Landscaped, Level, Near Public Transit, Sidewalk, Unincorporated
- Residential vegetation: Trees/Landscaped
Details
- Additional structures: Storage, Workshop
- Parcel number: U33302080R00003100002.0
- Zoning: PD
- Special conditions: None
Construction
Type & style
- Home type: SingleFamily
- Architectural style: Florida,Traditional
- Property subtype: Single Family Residence
Materials
- Block, Stucco
- Foundation: Slab
- Roof: Shingle
Condition
- Completed
- New construction: No
- Year built: 2006
Utilities & green energy
- Sewer: Public Sewer
- Water: Public
- Utilities for property: BB/HS Internet Available, Cable Connected, Electricity Connected, Phone Available, Public, Sewer Connected, Street Lights, Underground Utilities, Water Connected
Community & HOA
Community
- Features: Clubhouse, Deed Restrictions, Fitness Center, Park, Playground, Pool, Sidewalks, Tennis Court(s)
- Pet fee: $0 monthly
- Subdivision: RIVERCREST PH 2 PRCL K AN
HOA
- Has HOA: Yes
- Amenities included: Basketball Court, Clubhouse, Fence Restrictions, Fitness Center, Park, Playground, Pool, Recreation Facilities, Spa/Hot Tub, Tennis Court(s), Trail(s), Vehicle Restrictions
- Services included: Common Area Taxes, Community Pool, Insurance, Manager, Pool Maintenance, Recreational Facilities
- HOA fee: $13 monthly
- HOA name: Wise Property Management
- HOA phone: 813-968-5665
Location
- Region: Riverview
Financial & listing details
- Price per square foot: $164/sqft
- Tax assessed value: $332,751
- Annual tax amount: $3,950
- Date on market: 11/2/2023
- Cumulative days on market: 22 days
- Listing terms: Cash,Conventional,FHA,VA Loan
- Ownership: Fee Simple
- Total actual rent: 0
- Electric utility on property: Yes
- Road surface type: Paved, Asphalt
Price history
| Date | Event | Price |
|---|---|---|
| 12/18/2023 | Sold | $375,000+1.4%$164/sqft |
Source:  Stellar MLS #A4587678 Report a problem Stellar MLS #A4587678 Report a problem | ||
| 11/24/2023 | Pending sale | $369,900$162/sqft |
Source: Stellar MLS #A4587678 Report a problem | ||
| 11/16/2023 | Price change | $369,900-2.6%$162/sqft |
Source: Stellar MLS #A4587678 Report a problem | ||
| 11/2/2023 | Listed for sale | $379,900+49%$167/sqft |
Source: Stellar MLS #A4587678 Report a problem | ||
| 6/18/2007 | Sold | $255,000+9.4%$112/sqft |
Source: Stellar MLS #U7238790 Report a problem | ||
| 5/2/2006 | Sold | $233,000$102/sqft |
Source: Public Record Report a problem | ||
Public tax history
| Year | Property taxes | Tax assessment |
|---|---|---|
| 2025 | $5,464 +7.8% | $192,890 +2.9% |
| 2024 | $5,070 +23.9% | $187,454 +51.1% |
| 2023 | $4,093 +3.6% | $124,038 +3% |
| 2022 | $3,950 -1.3% | $120,425 +3% |
| 2021 | $4,001 +2.1% | $116,917 +1.4% |
| 2020 | $3,920 +2.3% | $115,303 +2.3% |
| 2019 | $3,833 | $112,711 +1.9% |
| 2018 | $3,833 +1.4% | $110,609 -35.3% |
| 2017 | $3,779 +4.8% | $171,037 +61.2% |
| 2016 | $3,606 +8.2% | $106,106 +0.7% |
| 2015 | $3,332 +0.4% | $105,368 +0.8% |
| 2014 | $3,320 | $104,532 +1.5% |
| 2013 | $3,320 +0.4% | $102,987 +1.7% |
| 2012 | $3,306 -5.7% | $101,265 -8.8% |
| 2011 | $3,507 -25% | $111,074 -10.8% |
| 2010 | $4,677 -11.2% | $124,555 -18.8% |
| 2009 | $5,265 -8.6% | $153,370 -15.6% |
| 2008 | $5,764 -3% | $181,733 -16.9% |
| 2007 | $5,943 +95.3% | $218,768 +442.6% |
| 2006 | $3,044 +53.1% | $40,320 +40% |
| 2005 | $1,987 | $28,800 |
Find assessor info on the county website
Neighborhood: Rivercrest
Nearby homes
- $329,5004 bd2 ba2k sqft11216 Laurel Brook Ct, Riverview, FL 33569Off Market

- $358,4003 bd2 ba1.8k sqft11212 Laurel Brook Ct, Riverview, FL 33569Off Market
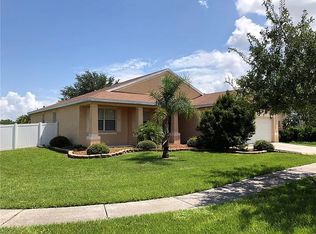
- $365,0004 bd2 ba1.8k sqft11218 Laurel Brook Ct, Riverview, FL 33569Sold

- $338,3003 bd2 ba1.8k sqft11220 Laurel Brook Ct, Riverview, FL 33569Off Market

- $343,3003 bd2 ba1.7k sqft11205 Laurel Brook Ct, Riverview, FL 33569Off Market
- $406,5004 bd3 ba2.2k sqft11222 Laurel Brook Ct, Riverview, FL 33569Off Market
- $362,1003 bd2 ba1.7k sqft11207 Laurel Brook Ct, Riverview, FL 33569Off Market
- $336,2004 bd2 ba1.8k sqft11215 Laurel Brook Ct, Riverview, FL 33569Off Market
Nearby schools
GreatSchools rating
- 6/10Sessums Elementary SchoolGrades: PK-5Distance: 0.2 mi
- 3/10Rodgers Middle SchoolGrades: 6-8Distance: 1.6 mi
- 5/10Riverview High SchoolGrades: 9-12Distance: 1.3 mi
Schools provided by the listing agent
- Elementary: Sessums-HB
- Middle: Rodgers-HB
- High: Riverview-HB
Source: Stellar MLS. This data may not be complete. We recommend contacting the local school district to confirm school assignments for this home.
Get a cash offer in 3 minutes
Find out how much your home could sell for in as little as 3 minutes with a no-obligation cash offer.
Estimated market value
$377,500
Get a cash offer in 3 minutes
Find out how much your home could sell for in as little as 3 minutes with a no-obligation cash offer.
Estimated market value
$377,500
- Florida
- Hillsborough County
- Riverview
- 33569
- Rivercrest
- 11214 LAUREL BROOK COURT
