Skip main navigation
Off market
Street View
  • $879,100

    11214 Monkshood Dr, Prospect, KY 40059

    3beds
    3,187sqft
    SingleFamily
    Built in 2018
    5,400 Square Feet Lot
    $879,100 Zestimate®
    $276/sqft
    $5,383 Estimated rent

    Home value

    $879,100

    $826,000 - $941,000

    $5,383/mo

    Zestimate® history
    Loading
    Loading...

    Owner options

    List your home for rent

    $5,383/mo

    Rent Zestimate®

    Find your next renter with Zillow Rental Manager. Plus, with online applications, you can quickly screen prospective tenants – for free.

    Learn more

    $5,383/mo

    Rent Zestimate®

    Refinance and save

    $5,529/mo

    Est. payment

    Refinancing to a lower rate could help reduce your monthly payments and save thousands over the life of the loan.

    See today's rates

    $5,529/mo

    Est. payment

    Explore your selling options

    Work with a Zillow partner agent

    Leverage their expertise and Zillow's premium Showcase listings to get your home seen by more buyers.

    Get started

    List with your own agent

    Get your home in front of millions of buyers by listing it on Zillow.

    Learn how to do it

    Sell it yourself

    Take full control of how buyers see your home on Zillow by listing For Sale by Owner (FSBO).

    List your home

    What's special

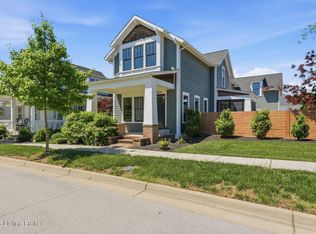
    * 3 bedrooms, 2 full baths, 2 half baths * 3,462 total sq.ft. * 3,187 finished sq.ft. - 1,613 sq.ft. First floor, 605 sq.ft. Second floor, 969 sq.ft. basement * 275 sq.ft. Unfinished basement storage * Extra wide 54’ x 100’ Village Edge lot with gorgeous views of trees, green space and Saint Bernadette Church * First floor master suite with large master bathroom with oversized shower, vanities and custom in-wall medicine cabinets * Open floor plan with huge great room, eating area and kitchen * Custom kitchen cabinets with large island and drawers everywhere for maximum storage and premium granite counters * Large pantry adjacent to kitchen * Stainless steel Subzero refrigerator/freezer, GE and KitchenAid appliances * Totally-enclosed, 10’ x 16’, 3-season sunroom porch with custom Sunspace Weathermaster track windows enclosure and privacy curtains * ¾-inch x 5-inch white oak hardwood floors in all areas except bathrooms * Foyer, powder room and coat closet near front door for maximum guest convenience * Exceptional energy efficiency - 52 HERS rating, 1.15 ACH @ 50 pascals blower door rating (3x better than other Norton Commons homes), average $120/month electrical bills, zoned geothermal heat pump system, R-15 above ground walls, R-20 basement walls and R-70 attic insulation and high efficiency LED ceiling lights throughout * State of-art wireless Honeywell Lyric security system, Liftmaster MyQ garage door operator and Wemo outside timer light controls * Huge finished workshop, recreation or storage room in basement - 738 sq.ft. * Oversized 2-car garage with generous pegboard storage, 18’ garage door and 3’ entrance door * Multiple custom built-in bookcases, technology niche and back-door storage niche * Exterior doors with maximum security multipoint lock system * Front storm door with break-resistant glass and multi-point lock system * Custom window blinds throughout * Built by MasterCraft Homes and expert Amish craftsmen.

    This property is off market, which means it's not currently listed for sale or rent on Zillow. This may be different from what's available on other websites or public sources.
    Facts & features

    Interior

    Bedrooms & bathrooms
    • Bedrooms: 3
    • Bathrooms: 4
    • Full bathrooms: 2
    • 1/2 bathrooms: 2
    Appliances
    • Included: Dishwasher, Dryer, Freezer, Garbage disposal, Microwave, Range / Oven, Refrigerator, Washer
    Features
    • Flooring: Tile, Hardwood
    • Basement: Finished
    Interior area
    • Total interior livable area: 3,187 sqft

    Property

    Parking
    • Total spaces: 2
    • Parking features: Garage - Attached
    Features
    • Exterior features: Stone, Composition
    • Has view: Yes
    • View description: Park
    Lot
    • Size: 5,400 Square Feet
    Details
    • Parcel number: 21403901340000

    Construction

    Type & style
    • Home type: SingleFamily
    Materials
    • Roof: Asphalt
    Condition
    • Year built: 2018

    Community & HOA

    HOA
    • Has HOA: Yes
    • HOA fee: $90 monthly
    Location
    • Region: Prospect

    Financial & listing details

    • Price per square foot: $276/sqft
    • Tax assessed value: $645,480

    Price history

    DateEventPrice
    2/8/2018Sold$598,851+392.7%$188/sqft
    Source: Public Record Report a problem
    6/29/2017Sold$121,533$38/sqft
    Source: Public Record Report a problem

    Public tax history

    YearProperty taxesTax assessment
    2024-- $645,480
    2023$6,938 -1.3%$645,480
    2022$7,030 +0.3%$645,480 +7.8%
    2021$7,007 +8.7%$598,850
    2020$6,446 $598,850
    2019$6,446 +28.4%$598,850 +27.7%
    2018$5,020 $468,900 +623.6%
    2017$5,020 $64,800
    Find assessor info on the county website

    Neighborhood: 40059

    Nearby schools

    GreatSchools rating
    Get pre-qualified for a loan
    At Zillow Home Loans, we can pre-qualify you in as little as 5 minutes with no impact to your credit score.

    An equal housing lender. NMLS #10287.

    Sell for more on Zillow
    Get a Zillow Showcase℠ listing at no additional cost and you could sell for .
    $879,100
    2% more
    +$17,582
    With Zillow Showcase(estimated)
    $896,682
