Skip main navigation
Off market
  • $1,286,600

    11214 N Via Ravenna Dr, Fresno, CA 93730

    5beds
    3,951sqft
    Single Family Residence
    Built in 2026
    6,660 Square Feet Lot
    $1,286,600 Zestimate®
    $326/sqft
    $3,236 Estimated rent

    Home value

    $1,286,600

    $1.22M - $1.35M

    $3,236/mo

    Zestimate® history
    Loading
    Loading...

    Owner options

    List your home for rent

    $3,236/mo

    Rent Zestimate®

    Find your next renter with Zillow Rental Manager. Plus, with online applications, you can quickly screen prospective tenants – for free.

    Learn more

    $3,236/mo

    Rent Zestimate®

    Refinance and save

    $8,228/mo

    Est. payment

    Refinancing to a lower rate could help reduce your monthly payments and save thousands over the life of the loan.

    See today's rates

    $8,228/mo

    Est. payment

    Explore your selling options

    Work with a Zillow partner agent

    Leverage their expertise and Zillow's premium Showcase listings to get your home seen by more buyers.

    Get started

    List with your own agent

    Get your home in front of millions of buyers by listing it on Zillow.

    Learn how to do it

    Sell it yourself

    Take full control of how buyers see your home on Zillow by listing For Sale by Owner (FSBO).

    List your home

    What's special

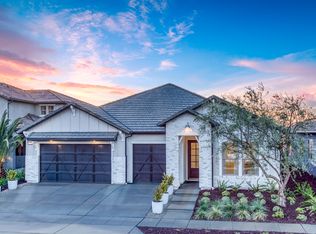
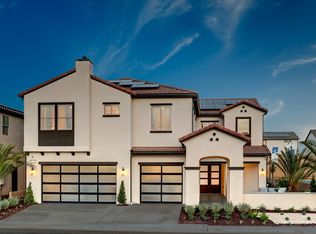
    Welcome to the Aria! Granville Homes former model located in the gated Villa Palazzo. Formal Italian elevation with upgraded plank-style garage doors (vertical windows) and an oversized modern steel entry door. Approx. 3,951 sq ft, 5 bedrooms, 4.5 bathrooms, and a 3-car garage on a 6,660 sq ft lot. Open-concept living with ceramic wood-look tile in high-traffic areas, whole-home soft-close cabinetry, a walk-in pantry, accent-painted walls throughout, and designer lighting. The chef's kitchen features Manta Ray Maple Alpine cabinetry with Simply White quartz countertops and upgraded appliances including a built-in 42 Dacor refrigerator. Design highlights include a white elm El Dorado Stone dining feature wall and wood accent ceilings in the dining and great room. Bathrooms and laundry are finished with Miami White quartz. Upstairs you're greeted by a large loft, a bedroom with an ensuite bath, and two additional bedrooms. Enjoy outdoor living with a backyard built-in BBQ perfect for entertaining. Smart features include an alarm system, Google Nest video doorbell, Nest thermostat, Kwikset smart lock, and a camera-equipped garage door opener. Energy-efficient Granville Eco-Smart construction. This home includes fully-owned solar at NEM 2 rates, saving you thousands over the life of your system.

    This property is not currently displayed as for sale or rent on Zillow. This may be different from what's on other websites or public sources.
    Zillow last checked:

    Listing updated:

    Source: Granville Homes

    Facts & features

    Interior

    Bedrooms & bathrooms
    • Bedrooms: 5
    • Bathrooms: 5
    • Full bathrooms: 4
    • 1/2 bathrooms: 1
    Heating
    • Natural Gas, Forced Air
    Cooling
    • Central Air, Ceiling Fan(s)
    Appliances
    • Included: Dishwasher, Disposal, Microwave, Refrigerator
    Features
    • Ceiling Fan(s), Wired for Data, Walk-In Closet(s)
    • Windows: Double Pane Windows
    • Has fireplace: Yes
    Interior area
    • Total interior livable area: 3,951 sqft

    Property

    Parking
    • Total spaces: 3
    • Parking features: Attached
    • Attached garage spaces: 3
    Features
    • Levels: 2.0
    • Stories: 2
    • Patio & porch: Patio
    Lot
    • Size: 6,660 Square Feet

    Construction

    Type & style
    • Home type: SingleFamily
    • Property subtype: Single Family Residence
    Materials
    • Stone, Stucco
    Condition
    • New Construction
    • New construction: Yes
    • Year built: 2026
    Details
    • Builder name: Granville Homes

    Community & HOA

    Community
    • Security: Fire Sprinkler System
    • Subdivision: Copper River Ranch
    HOA
    • Has HOA: Yes
    Location
    • Region: Fresno

    Financial & listing details

    • Price per square foot: $326/sqft
    • Date on market: 5/13/2026

    Price history

    DateEventPrice
    6/29/2026Listing removed$1,299,900$329/sqft
    Source: Granville Homes Report a problem
    5/29/2026Price change$1,299,900-1.9%$329/sqft
    Source: Fresno MLS #644723 Report a problem
    3/5/2026Listed for sale$1,325,100$335/sqft
    Source: Fresno MLS #644723 Report a problem
    2/27/2026Listing removed$1,325,100$335/sqft
    Source: Fresno MLS #642540 Report a problem
    1/20/2026Listed for sale$1,325,100$335/sqft
    Source: Fresno MLS #642540 Report a problem

    Public tax history

    Tax history is unavailable.

    Neighborhood: 93730

    Nearby schools

    GreatSchools rating
    Schools provided by the MLS
    • Elementary: James S. Fugman Elementary & Copper Hill
    • Middle: Granite Ridge Intermediate
    • High: Clovis North High School
    • District: Clovis Unified School District

    Source: Granville Homes. This data may not be complete. We recommend contacting the local school district to confirm school assignments for this home.

    Get a cash offer in 3 minutes
    Find out how much your home could sell for in as little as 3 minutes with a no-obligation cash offer.
    Estimated market value
    $1,286,600
    Get a cash offer in 3 minutes
    Find out how much your home could sell for in as little as 3 minutes with a no-obligation cash offer.
    Estimated market value
    $1,286,600