Skip main navigation
Sold for $292,900
  • $292,900

    11214 NE 110th Ln, Archer, FL 32618

    3beds
    1,563sqft
    Single Family Residence
    Built in 2024
    0.54 Acres Lot
    $272,800 Zestimate®
    $187/sqft
    $2,554 Estimated rent

    Home value

    $272,800

    $205,000 - $366,000

    $2,554/mo

    Zestimate® history
    Loading
    Loading...

    Owner options

    List your home for rent

    $2,554/mo

    Rent Zestimate®

    Find your next renter with Zillow Rental Manager. Plus, with online applications, you can quickly screen prospective tenants – for free.

    Learn more

    $2,554/mo

    Rent Zestimate®

    Refinance and save

    $1,961/mo

    Est. payment

    Refinancing to a lower rate could help reduce your monthly payments and save thousands over the life of the loan.

    See today's rates

    $1,961/mo

    Est. payment

    Explore your selling options

    Work with a Zillow partner agent

    Leverage their expertise and Zillow's premium Showcase listings to get your home seen by more buyers.

    Get started

    List with your own agent

    Get your home in front of millions of buyers by listing it on Zillow.

    Learn how to do it

    Sell it yourself

    Take full control of how buyers see your home on Zillow by listing For Sale by Owner (FSBO).

    List your home

    What's special

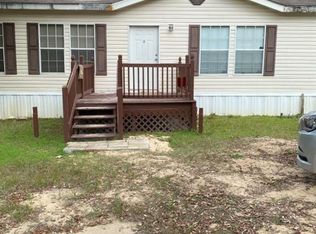
    Welcome to your dream home nestled in the charming town of Archer, Florida! This brand-new construction offers the perfect blend of modern farmhouse style and contemporary comfort. Situated on a generous half-acre lot, this three-bedroom, two-bathroom haven provides ample space for both indoor and outdoor living. Step inside and be greeted by a palette of soothing grey hues that create a serene atmosphere throughout. The open-concept living area is perfect for entertaining, with its seamless flow between the kitchen, dining, and living spaces. The kitchen is a culinary enthusiast's delight, featuring sleek cabinets, stunning granite countertops, and top-of-the-line stainless steel appliances that will make meal prep a breeze. Matte fixtures add a touch of sophistication to the bathrooms and kitchen, creating a cohesive design theme throughout the home. The primary bedroom offers a tranquil retreat after a long day, while two additional bedrooms provide plenty of space for family members or guests. Located in a peaceful neighborhood, this property boasts a quick commute to nearby amenities. Nature lovers will appreciate the proximity to The Crape Myrtle Company, a local park perfect for weekend strolls. For your daily necessities, a Save A Lot grocery store is just a short drive away. Whether you're sipping your morning coffee on the front porch or hosting a barbecue in the spacious backyard, this farmhouse-inspired home offers the ideal setting for creating lasting memories. Don't miss the opportunity to make this delightful property your own!

    Zillow last checked:

    Listing updated:

    Listed by:

    Niya Dix 352-359-8269,

    ROYAL REALTY SERVICES OF FLORIDA CORP 352-359-8269,

    Karisma Welcome 352-727-9714,

    ROYAL REALTY SERVICES OF FLORIDA CORP

    Bought with:

    Non-Member Agent

    STELLAR NON-MEMBER OFFICE

    Source: Stellar MLS,MLS#: GC525753MLS LogoOriginating MLS: Gainesville-Alachua

    Facts & features

    Interior

    Bedrooms & bathrooms
    • Bedrooms: 3
    • Bathrooms: 2
    • Full bathrooms: 2
    Primary bedroom
    • Features: Ceiling Fan(s), Walk-In Closet(s)
    • Level: First
    Primary bathroom
    • Features: Exhaust Fan, Granite Counters, Tub With Shower, Linen Closet
    • Level: First
    Kitchen
    • Features: Exhaust Fan, Granite Counters, Pantry
    • Level: First
    Living room
    • Features: Ceiling Fan(s)
    • Level: First
    Heating
    • Central, Electric
    Cooling
    • Central Air
    Appliances
    • Included: Dishwasher, Disposal, Exhaust Fan, Microwave, Range
    • Laundry: Inside, Laundry Room
    Features
    • Ceiling Fan(s), Eating Space In Kitchen, Open Floorplan, Solid Wood Cabinets, Thermostat, Tray Ceiling(s), Walk-In Closet(s)
    • Flooring: Luxury Vinyl
    • Doors: French Doors
    • Has fireplace: No
    Interior area
    • Total structure area: 2,337
    • Total interior livable area: 1,563 sqft

    Property

    Parking
    • Total spaces: 2
    • Parking features: Garage Door Opener
    • Garage spaces: 2
    Features
    • Levels: One
    • Stories: 1
    • Patio & porch: Covered
    • Exterior features: Lighting, Sidewalk
    Lot
    • Size: 0.54 Acres
    • Features: Cleared
    • Residential vegetation: Trees/Landscaped
    Details
    • Parcel number: 1738800000
    • Zoning: RESI
    • Special conditions: None

    Construction

    Type & style
    • Home type: SingleFamily
    • Architectural style: Traditional
    • Property subtype: Single Family Residence
    Materials
    • HardiPlank Type
    • Foundation: Slab
    • Roof: Shingle
    Condition
    • Completed
    • New construction: Yes
    • Year built: 2024

    Utilities & green energy

    • Sewer: Septic Tank
    • Water: Public
    • Utilities for property: Fiber Optics

    Community & HOA

    Community
    • Pet fee: $0 monthly
    • Subdivision: UNIVERSITY OAKS MANOR
    HOA
    • Has HOA: No
    Location
    • Region: Archer

    Financial & listing details

    • Price per square foot: $187/sqft
    • Tax assessed value: $24,500
    • Annual tax amount: $185
    • Date on market: 10/21/2024
    • Cumulative days on market: 130 days
    • Listing terms: Cash,Conventional,FHA,USDA Loan
    • Ownership: Fee Simple
    • Total actual rent: 0
    • Road surface type: Asphalt

    Price history

    DateEventPrice
    4/10/2025Sold$292,900$187/sqft
    Source: Stellar MLS #GC525753 Report a problem
    3/10/2025Pending sale$292,900$187/sqft
    Source: Stellar MLS #GC525753 Report a problem
    3/3/2025Listed for sale$292,900$187/sqft
    Source: Stellar MLS #GC525753 Report a problem
    3/2/2025Pending sale$292,900$187/sqft
    Source: Stellar MLS #GC525753 Report a problem
    2/28/2025Listed for sale$292,900$187/sqft
    Source: Stellar MLS #GC525753 Report a problem
    2/19/2025Pending sale$292,900$187/sqft
    Source: Stellar MLS #GC525753 Report a problem
    1/27/2025Price change$292,900-2.3%$187/sqft
    Source: Stellar MLS #GC525753 Report a problem
    11/18/2024Price change$299,900-1.7%$192/sqft
    Source: Stellar MLS #GC525753 Report a problem
    10/21/2024Listed for sale$305,000$195/sqft
    Source: Stellar MLS #GC525753 Report a problem

    Public tax history

    YearProperty taxesTax assessment
    2024$353 +89.7%$24,500 +163%
    2023$186 +27.4%$9,317 +10%
    2022$146 +11.3%$8,470 +21%
    2021$131 +9.7%$7,000
    2020$120 +2.4%$7,000
    2019$117 +9.8%$7,000 +16.7%
    2018$106 $6,000
    2017$106 +8.4%$6,000 +20%
    2016$98 +10.9%$5,000
    2015$88 +2.2%$5,000
    2014$87 $5,000
    2013-- $5,000 -37.5%
    2012-- $8,000 -29.2%
    2011-- $11,300
    2010-- $11,300
    2009-- $11,300
    2008-- $11,300
    2007-- $11,300
    2006-- $11,300 +88.3%
    2005-- $6,000 +100%
    2004-- $3,000
    2003-- $3,000
    2002-- $3,000
    2001-- $3,000
    2000-- $3,000
    Find assessor info on the county website

    Neighborhood: 32618

    Nearby schools

    GreatSchools rating
    Get a cash offer in 3 minutes
    Find out how much your home could sell for in as little as 3 minutes with a no-obligation cash offer.
    Estimated market value
    $272,800
    Get a cash offer in 3 minutes
    Find out how much your home could sell for in as little as 3 minutes with a no-obligation cash offer.
    Estimated market value
    $272,800