Skip main navigation
Off market
  • $398,700

    11214 Osage Cir Unit A, Denver, CO 80234

    3beds
    1,575sqft
    Townhouse
    Built in 2009
    1,119 Square Feet Lot
    $398,700 Zestimate®
    $253/sqft
    $2,914 Estimated rent

    Home value

    $398,700

    $379,000 - $419,000

    $2,914/mo

    Zestimate® history
    Loading
    Loading...

    Owner options

    List your home for rent

    $2,914/mo

    Rent Zestimate®

    Find your next renter with Zillow Rental Manager. Plus, with online applications, you can quickly screen prospective tenants – for free.

    Learn more

    $2,914/mo

    Rent Zestimate®

    Refinance and save

    $2,696/mo

    Est. payment

    Refinancing to a lower rate could help reduce your monthly payments and save thousands over the life of the loan.

    See today's rates

    $2,696/mo

    Est. payment

    Explore your selling options

    Work with a Zillow partner agent

    Leverage their expertise and Zillow's premium Showcase listings to get your home seen by more buyers.

    Get started

    List with your own agent

    Get your home in front of millions of buyers by listing it on Zillow.

    Learn how to do it

    Sell it yourself

    Take full control of how buyers see your home on Zillow by listing For Sale by Owner (FSBO).

    List your home

    What's special

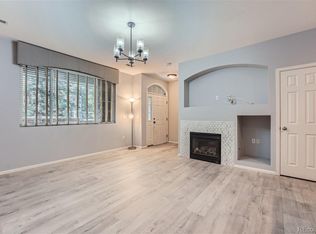
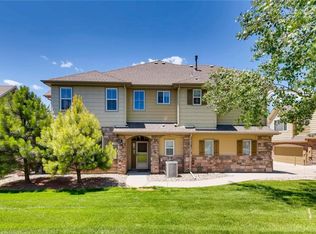
    Beautifully maintained both inside and out, this move-in ready Northglenn townhome offers easy living in an amenity-rich community! Newly installed wood laminate flooring welcomes you into a bright, open-concept main level complimented by 9-foot ceilings, new baseboards and fresh neutral paint. The polished kitchen presents 42-inch shaker cabinetry, stainless steel appliances and granite tile countertops. Fresh carpeting leads upstairs, where you will find three generously-sized bedrooms, including the primary suite which delights with a walk-in closet and a 5-piece en suite bathroom. In-unit laundry, with washer and dryer included, adds to the ease of living. You'll be immediately at home in this friendly Highlands At Westbury neighborhood, your door just steps from the community pool, tennis courts, garden, playground and clubhouse. Explore the trails and recreation opportunities that await you at nearby Northwest Open Space! Commuting is a breeze with quick access to I-25 and US-287.

    This property is off market, which means it's not currently listed for sale or rent on Zillow. This may be different from what's available on other websites or public sources.

    Facts & features

    Interior

    Bedrooms & bathrooms
    • Bedrooms: 3
    • Bathrooms: 3
    • Full bathrooms: 2
    • 1/2 bathrooms: 1
    Heating
    • Forced air
    Cooling
    • Central
    Appliances
    • Included: Dishwasher, Dryer, Garbage disposal, Microwave, Range / Oven, Washer
    Features
    • Ceiling Fan(s), Pantry, Walk-In Closet(s), Stone Counters, Master Suite, Smoke Free, Solid Surface Counters
    • Flooring: Carpet, Hardwood, Laminate
    • Windows: Double Pane Windows
    • Has fireplace: Yes
    • Fireplace features: Gas, Living Room
    • Common walls with other units/homes: 1 Common Wall, End Unit
    Interior area
    • Total interior livable area: 1,575 sqft

    Property

    Parking
    • Total spaces: 2
    • Parking features: Garage - Attached
    Features
    • Entry location: Ground
    • Patio & porch: Patio, Covered
    • Exterior features: Stone, Wood
    • Has spa: Yes
    Lot
    • Size: 1,119 Square Feet
    • Features: Greenbelt, Landscaped, Sprinklers In Front
    Details
    • Zoning description: TH

    Construction

    Type & style
    • Home type: Townhouse
    Condition
    • Year built: 2009

    Utilities & green energy

    • Sewer: Community
    • Water: Public

    Community & HOA

    Community
    • Security: Smoke Detector(s), Carbon Monoxide Detector(s)
    HOA
    • Has HOA: Yes
    • Amenities included: Spa/Hot Tub, Clubhouse, Pool, Tennis Court(s), Playground
    • Services included: Snow Removal, Maintenance Grounds, Water, Sewer, Road Maintenance, Maintenance Structure
    • HOA fee: $300 monthly
    Location
    • Region: Denver

    Financial & listing details

    • Price per square foot: $253/sqft

    Price history

    DateEventPrice
    12/22/2020Listing removed$379,000$241/sqft
    Source: Redfin Corporation #6768629 Report a problem
    11/23/2020Pending sale$379,000$241/sqft
    Source: Redfin Corporation #6768629 Report a problem
    11/20/2020Listed for sale$379,000$241/sqft
    Source: Redfin Corporation #6768629 Report a problem

    Public tax history

    Tax history is unavailable.

    Neighborhood: 80234

    Nearby schools

    GreatSchools rating
    Schools provided by the listing agent
    • Elementary: Cotton Creek
    • Middle: Silver Hills
    • High: Northglenn
    • District: Adams 12 5 Star Schl

    Source: The MLS. This data may not be complete. We recommend contacting the local school district to confirm school assignments for this home.

    Get a cash offer in 3 minutes
    Find out how much your home could sell for in as little as 3 minutes with a no-obligation cash offer.
    Estimated market value
    $398,700
    Get a cash offer in 3 minutes
    Find out how much your home could sell for in as little as 3 minutes with a no-obligation cash offer.
    Estimated market value
    $398,700